117 Summer Sweet Trail, Sunset, SC 29685
- $1,350,000
- 4
- BD
- 4
- BA
- 3,790
- SqFt




- Sold Price
- $1,350,000
- List Price
- $1,499,000
- Closing Date
- Jan 20, 2026
- MLS
- 20288978
- Status
- CLOSED
- Beds
- 4
- Full-baths
- 4
- Style
- Traditional
- County
- Pickens
- Neighborhood
- Cliffs At Keowee Vineyards
- Type
- Single Family Residential
- Year Built
- 2007
- Stories
- Two
- Days on Market
- 160
Property Description
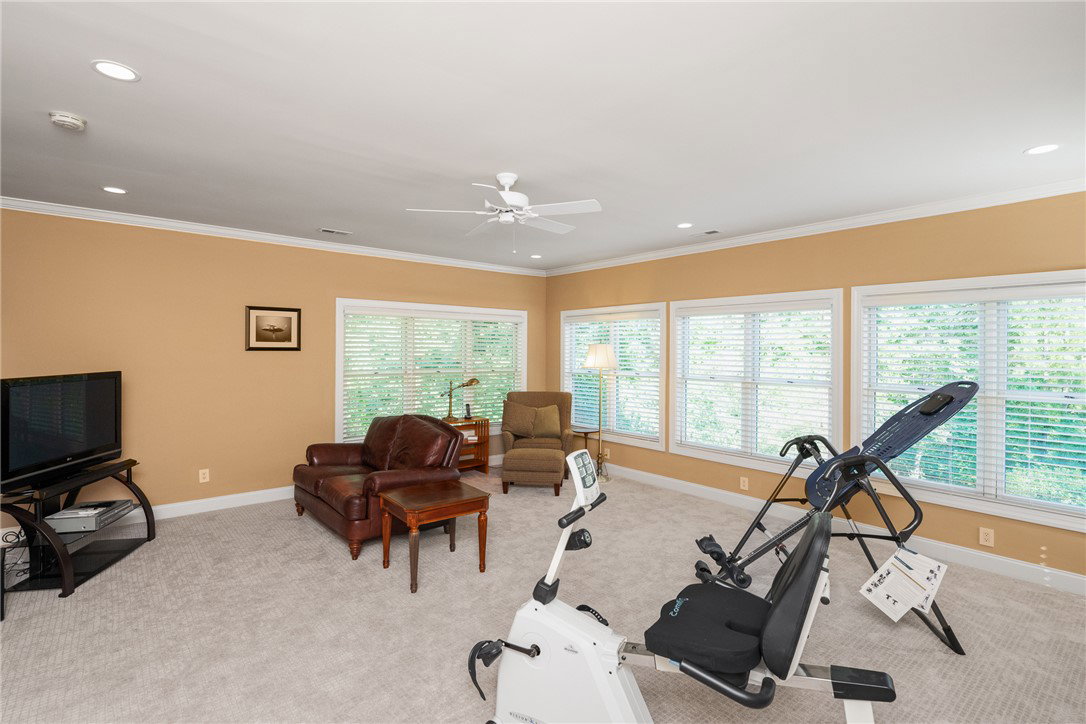
Welcome to 117 Summer Sweet Trail—a private four-acre retreat nestled within the prestigious Cliffs at Keowee Vineyards, where timeless elegance meets refined mountain living. Thoughtfully designed and meticulously maintained, this nearly 4,000-square-foot custom residence offers a seamless blend of luxury, comfort, and serenity in one of Lake Keowee’s most sought-after communities. A stately paver driveway and courtyard set the tone as you arrive to this very private location, leading into an inviting interior that exudes warmth and sophistication. The soaring great room, anchored by a striking two-story slate fireplace and framed with custom built-ins, is softened by ambient accent lighting—perfect for intimate evenings or lively entertaining. At the heart of the home lies a chef’s kitchen designed for both function and beauty. Granite countertops, a pot filler, dual ovens, two sinks, a gas cooktop, walk-in pantry, and a spacious prep island make this a dream for any culinary enthusiast. Adjacent, a casual dining space with coffered ceilings and French doors opens to your private outdoor sanctuary, while a formal dining room provides the perfect setting for more elegant occasions. The main-level primary suite is a peaceful haven featuring tray ceilings, a bay window, custom cabinets, private patio access, and a spa-like ensuite bath with a rainfall shower, dual handheld showerheads, a chroma-therapy jetted tub, and a generous walk-in closet. A dedicated office, complete with French doors, built-in shelving, and expansive windows, offers a quiet and inspiring space for work or reflection. Upstairs, three generously sized bedrooms provide ample accommodations for family and guests. One room is currently used as a fitness/bonus/media space, offering flexibility to suit your lifestyle. Two additional full baths ensure comfort and convenience. Step outside from the main floor level to your resort-style backyard, where an inground chlorine pool with vanishing edge appears to flow into the professionally landscaped setting. This is truly a hidden oasis only visible to the home owner and their guests; a luxurious spa-like experience with a covered veranda and built-in grilling station create the perfect setting for year-round outdoor living and entertaining. Additional highlights include a three-car garage, generator, three HVAC units, two tankless water heaters, a custom laundry room with built-in dog shower, central vacuum, landscape lighting and irrigation—every detail thoughtfully curated for effortless living. The location is also a benefit — with close access to 25 miles of trails, the equestrian center, easy access to the lake boat slips and the Lake House restaurant and out of the community via the gatehouse.
/t.realgeeks.media/resize/460x/https://u.realgeeks.media/wesellupstatesc%252FSheila_Newton_Team_Logos.jpg)
Additional Information
- Acres
- 4.05
- Appliances
- Built-In Oven, Double Oven, Dishwasher, Freezer, Gas Cooktop, Disposal, Gas Water Heater, Multiple Water Heaters, Microwave, Refrigerator
- Basement
- None, Crawl Space
- Elementary School
- Hagood Elem
- Exterior
- Masonite, Stone
- Exterior Features
- Gas Grill, Sprinkler/Irrigation, Landscape Lights, Paved Driveway, Pool, Patio, Storm Windows/Doors
- Floors
- Carpet, Ceramic Tile, Hardwood
- Foundation
- Crawlspace
- Heating
- Central, Electric, Forced Air, Heat Pump, Multiple Heating Units, Zoned
- High School
- Pickens High
- Interior Features
- Bookcases, Built-in Features, Tray Ceiling(s), Ceiling Fan(s), Cathedral Ceiling(s), Central Vacuum, Dual Sinks, Fireplace, High Ceilings, Jetted Tub, Bath in Primary Bedroom, Main Level Primary, Other, See Remarks, Smooth Ceilings, Separate Shower, Cable TV, Vaulted Ceiling(s), Walk-In Closet(s), Walk-In Shower, Wired for Sound
- Lot Description
- Corner Lot, Level, Outside City Limits, Subdivision, Trees, Wooded, Interior Lot
- Middle School
- Pickens Middle
- Region
- 301-Pickens County, SC
- Roof
- Architectural, Shingle
- Sewer
- Septic Tank
- Stories
- Two
- Style
- Traditional
- Subdivision
- Cliffs At Keowee Vineyards
- Water
- Public
- Year Built
- 2007
Mortgage Calculator
Listing courtesy of Justin Winter & Assoc. Selling Office: (864) 481-4444.