115 Hunting Meadow Drive, Williamston, SC 29697
- $675,000
- 5
- BD
- 4
- BA
- 2,897
- SqFt









- Sold Price
- $675,000
- List Price
- $675,000
- Closing Date
- May 04, 2026
- MLS
- 20296650
- Status
- CLOSED
- Beds
- 5
- Full-baths
- 3
- Half-baths
- 1
- Style
- Traditional
- County
- Anderson
- Type
- Single Family Residential
- Year Built
- 2004
- Stories
- Two
- Days on Market
- 57
Property Description
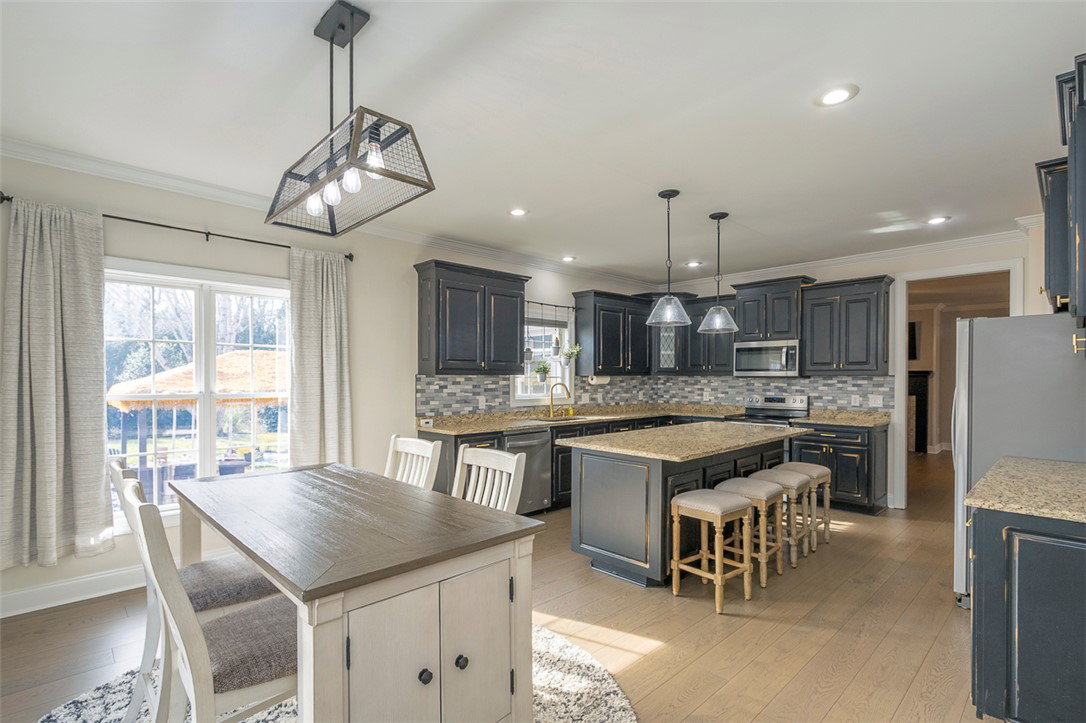
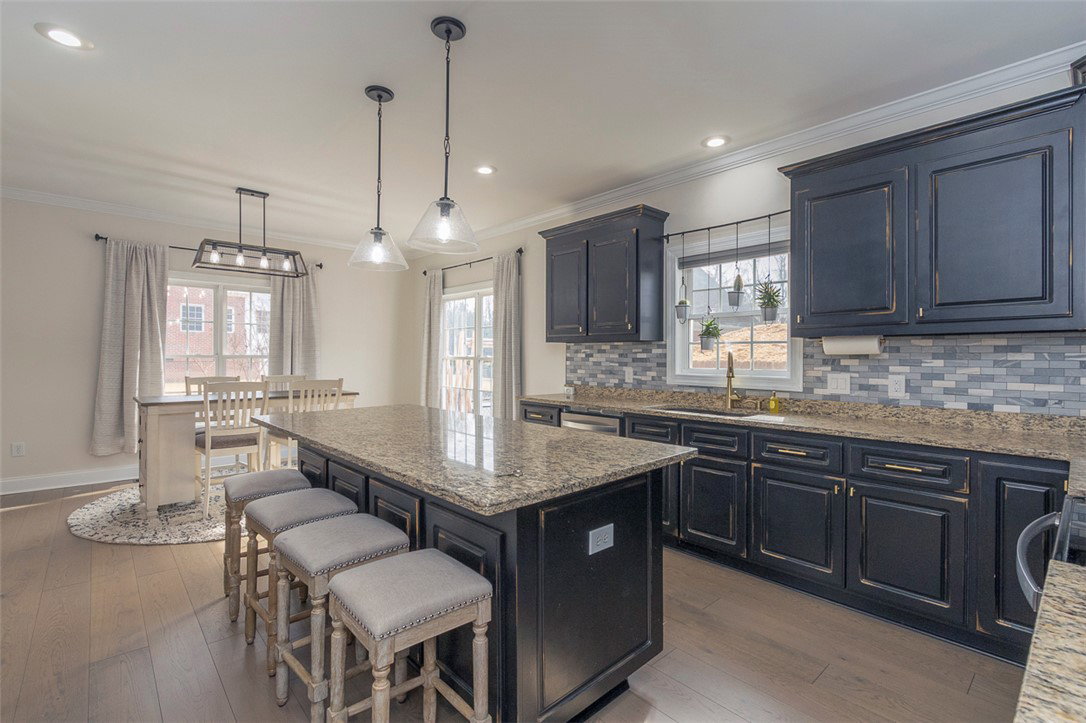
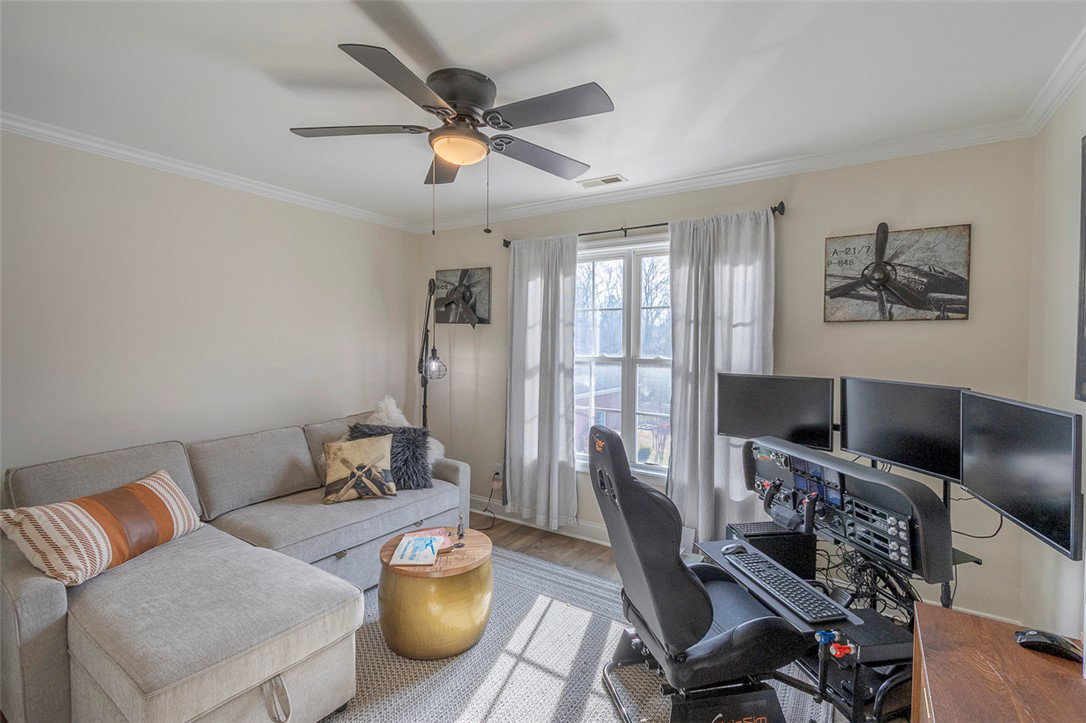
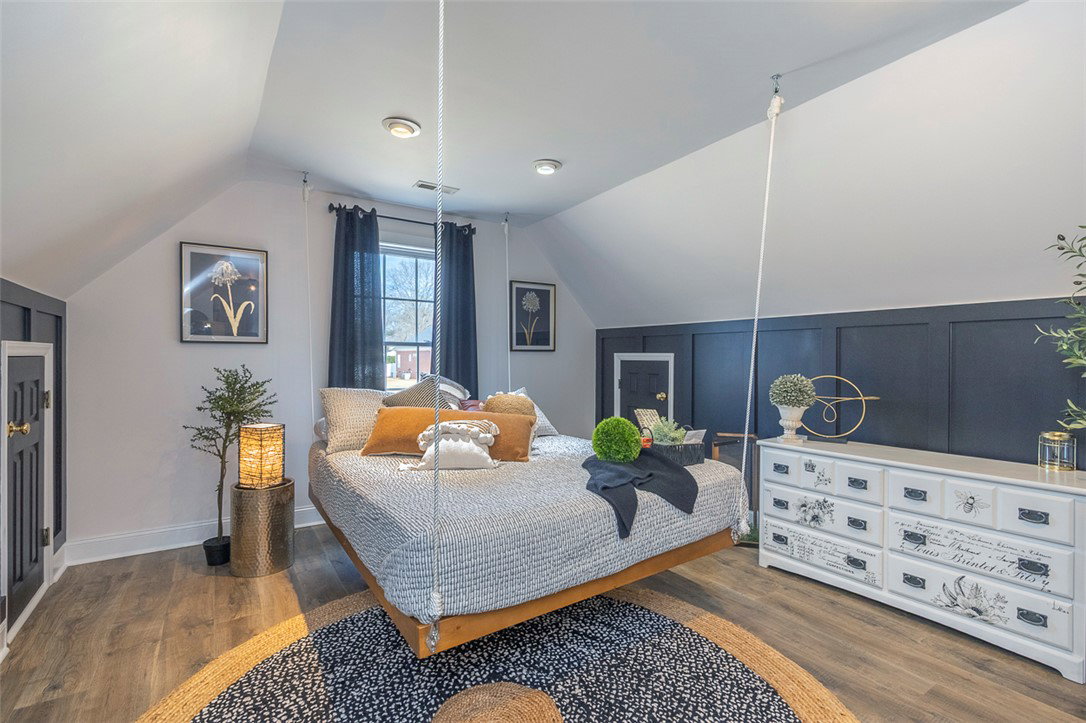
Fully renovated in 2024, this move-in-ready home features a thoughtfully updated interior with a cohesive, warm color palette, accent walls, high-end tile, and modern fixtures throughout. The floor plan offers five spacious bedrooms, including a primary suite on the main level, with two bedrooms featuring built-in electric fireplaces, along with three and a half bathrooms that include tiled walk-in showers on each level. The oversized kitchen and dining area is ideal for everyday living and entertaining, featuring granite countertops, abundant cabinetry, and a butler’s pantry, while six-inch plank hardwood floors span the main level and luxury vinyl plank flooring continues upstairs. The living room is centered around a tiled gas fireplace with a modern mantel, and the enclosed all-seasons room includes custom shades and professionally installed 3M window film with a lifetime warranty. Garage space is plentiful with an oversized two-car attached garage plus a two-car detached garage with a storage loft. The fully fenced backyard offers a private, resort-style setting with perennial landscaping, a tiki bar, pool hut, and a heated saltwater in-ground pool installed in 2020, with a heater added in 2024. Located on a quiet cul-de-sac in a subdivision with no HOA and just off Hwy 81 North, this home provides easy access to both Anderson and Greenville.
/t.realgeeks.media/resize/460x/https://u.realgeeks.media/wesellupstatesc%252FSheila_Newton_Team_Logos.jpg)
Additional Information
- Acres
- 0.57
- Appliances
- Dishwasher, Electric Oven, Electric Range, Electric Water Heater, Disposal, Microwave, Refrigerator
- Basement
- None, Crawl Space, Sump Pump
- Elementary School
- Spearman Elem
- Exterior
- Brick
- Exterior Features
- Fence, Pool, Porch, Patio
- Floors
- Ceramic Tile, Hardwood, Luxury Vinyl Plank
- Foundation
- Crawlspace
- Heating
- Central, Electric, Forced Air
- High School
- Wren High
- Interior Features
- Bookcases, Built-in Features, Tray Ceiling(s), Ceiling Fan(s), Cathedral Ceiling(s), Dual Sinks, Entrance Foyer, Fireplace, Granite Counters, High Ceilings, Jetted Tub, Bath in Primary Bedroom, Main Level Primary, Pull Down Attic Stairs, Smooth Ceilings, Separate Shower, Cable TV, Vaulted Ceiling(s), Walk-In Closet(s), Walk-In Shower, Window Treatments
- Lot Description
- Level, Not In Subdivision, Outside City Limits
- Middle School
- Wren Middle
- Region
- 103-Anderson County, SC
- Roof
- Architectural, Shingle
- Sewer
- Septic Tank
- Stories
- Two
- Style
- Traditional
- Taxes
- $3,290
- Water
- Public
- Year Built
- 2004
Mortgage Calculator
Listing courtesy of Western Upstate Keller William. Selling Office: NONMEMBER OFFICE.