117 Kensett Drive, Williamston, SC 29697
- $336,000
- 3
- BD
- 2
- BA
- 1,608
- SqFt








- Sold Price
- $336,000
- List Price
- $350,000
- Closing Date
- Apr 14, 2026
- MLS
- 20297880
- Status
- CLOSED
- Beds
- 3
- Full-baths
- 2
- Style
- Ranch
- County
- Anderson
- Neighborhood
- Guyton Hill
- Type
- Single Family Residential
- Year Built
- 2006
- Stories
- One
- Days on Market
- 17
Property Description
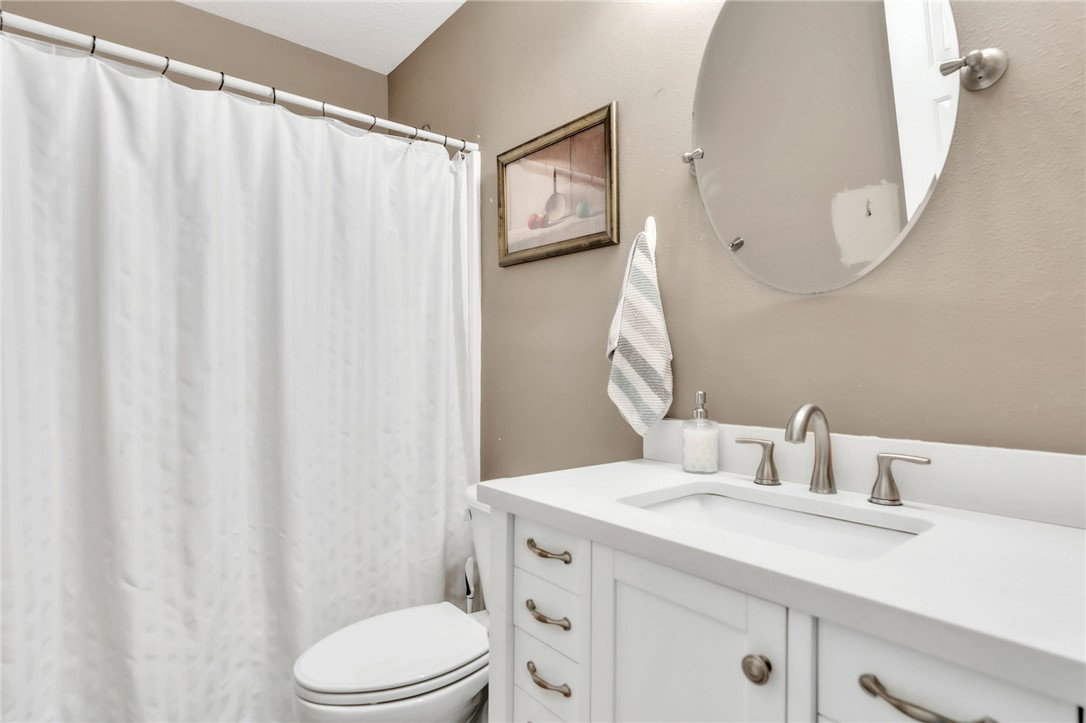
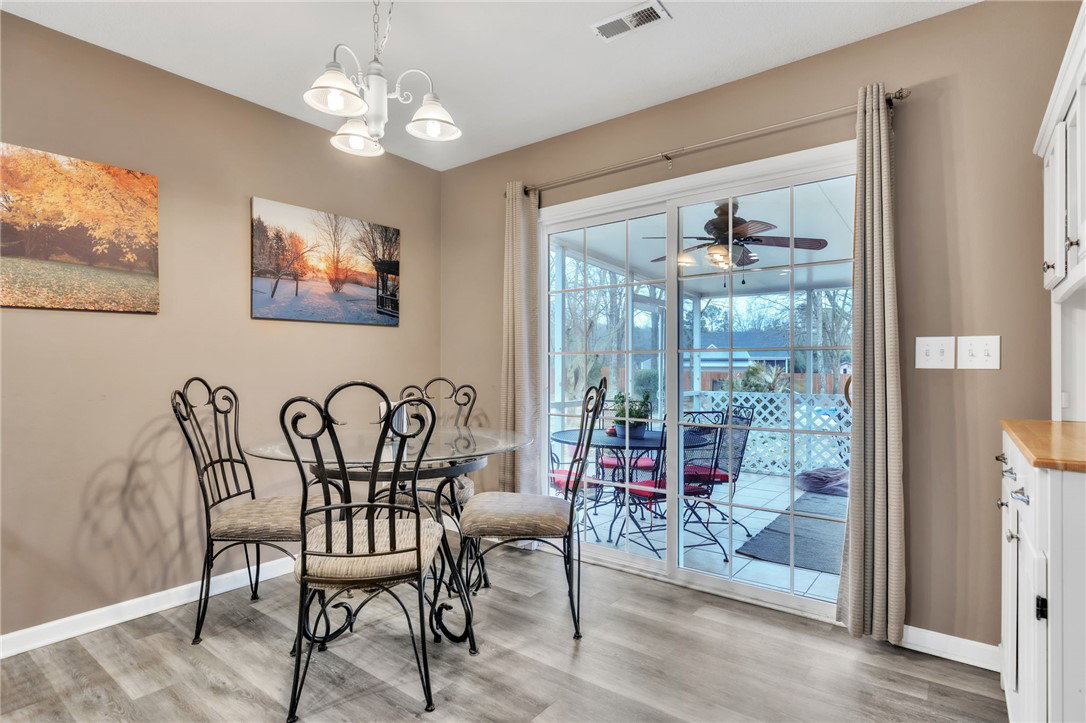
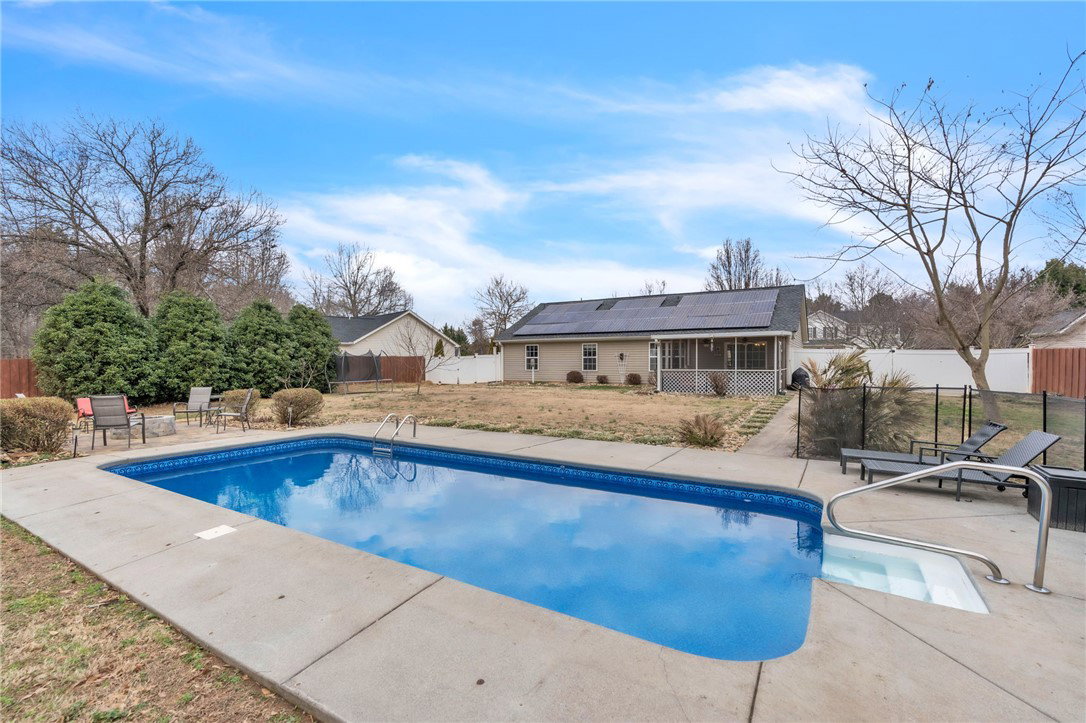
Welcome home to this beautifully maintained 3-bedroom, 2-bathroom property in Williamston, offering 1,600 square feet of comfortable living space on an almost 2/3-acre lot! Step inside to an inviting open floor plan designed for both everyday living and entertaining. The spacious living area flows seamlessly into the kitchen, complete with stainless steel appliances and plenty of workspace. A versatile bonus room—currently used as a home office—provides the flexibility you need for remote work, a playroom, hobby space, or additional lounge area. Major updates bring peace of mind, including a roof replaced in 2023. Even better, the solar panels are fully paid off and convey with the home, offering energy efficiency and long-term savings. The backyard is truly a private retreat. Enjoy warm summer days in the immaculate in-ground pool, then relax in the beautiful screened-in porch overlooking the expansive yard. A newly added outdoor stone patio and fire pit area near the pool creates the perfect setting for gatherings with family and friends year-round. Need extra storage or workspace? The outbuilding—pre-wired for electricity—offers endless possibilities for a workshop, studio, or additional storage. With modern upgrades, incredible outdoor living spaces, and a generous lot size, this home offers the perfect blend of comfort, efficiency, and lifestyle. Don’t miss your opportunity to own this backyard oasis!
/t.realgeeks.media/resize/460x/https://u.realgeeks.media/wesellupstatesc%252FSheila_Newton_Team_Logos.jpg)
Additional Information
- Acres
- 0.65
- Appliances
- Dishwasher, Microwave, Smooth Cooktop
- Basement
- None
- Elementary School
- Spearman Elem
- Exterior
- Vinyl Siding
- Exterior Features
- Fence, Pool, Patio
- Floors
- Carpet, Luxury Vinyl Plank
- Foundation
- Slab
- Heating
- Central, Electric
- High School
- Wren High
- Interior Features
- Bathtub, Ceiling Fan(s), Fireplace, Garden Tub/Roman Tub, Bath in Primary Bedroom, Main Level Primary, Pull Down Attic Stairs, Separate Shower, Walk-In Closet(s), Walk-In Shower, Window Treatments
- Lot Description
- Level, Outside City Limits, Subdivision, Trees
- Middle School
- Wren Middle
- Region
- 109-Anderson County, SC
- Roof
- Architectural, Shingle
- Sewer
- Septic Tank
- Stories
- One
- Style
- Ranch
- Subdivision
- Guyton Hill
- Taxes
- $1,385
- Water
- Public
- Year Built
- 2006
Mortgage Calculator
Listing courtesy of Chucktown Homes Team by LPT. Selling Office: (864) 225-8006.