Share this with your friends


864-940-6377
Sheila Newton Team
3131 Owens Mills Drive, Anderson, SC 29624
- $245,000
- 3
- BD
- 2
- BA
- 1,467
- SqFt




- Sold Price
- $245,000
- List Price
- $259,000
- Closing Date
- Aug 10, 2026
- MLS
- 20299526
- Status
- CLOSED
- Beds
- 3
- Full-baths
- 2
- Style
- Craftsman
- County
- Anderson
- Neighborhood
- Other
- Type
- Single Family Residential
- Year Built
- 2024
- Stories
- One
- Days on Market
- 94
Property Description
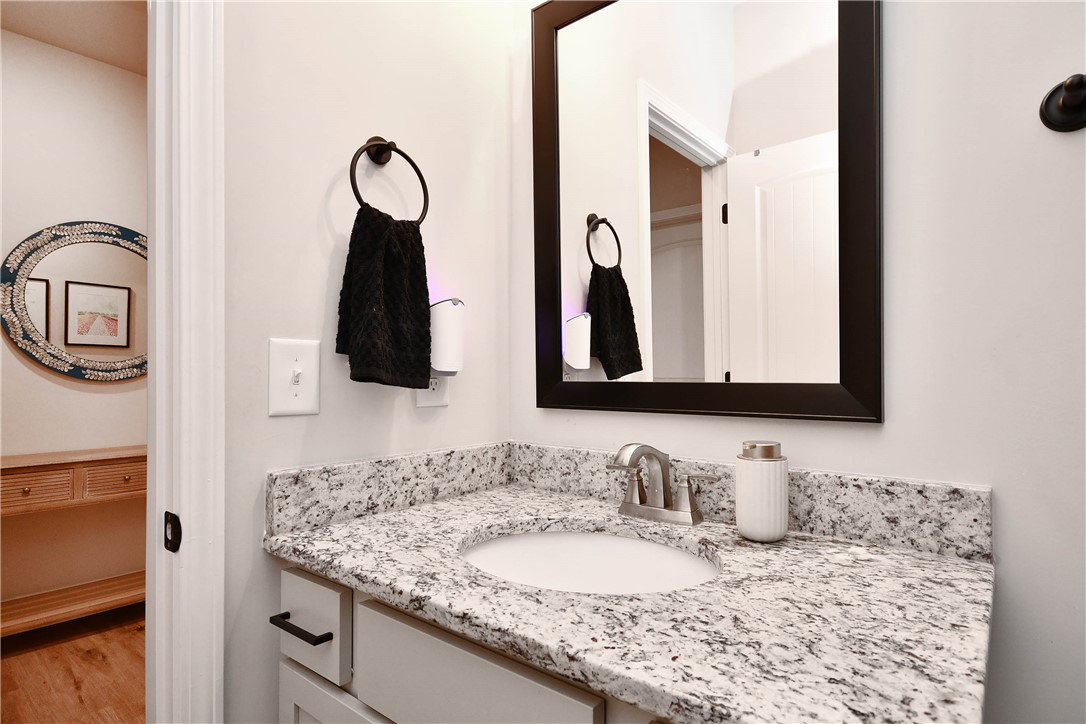
Welcome to 3131 Owens Mills Drive! This beautifully crafted 3-bedroom, 2-bath Craftsman-style home, built in 2024 by local builder Apex Development, offers the perfect combination of modern design, quality craftsmanship, and everyday comfort. This 2-year-old home comes with blinds through-out, refrigerator and home inspection. THAT IS $3500 IN BUYER SAVINGS! Situated on a spacious 0.33-acre lot, this move-in ready home features an open-concept floor plan with durable laminate flooring throughout the main living areas, smooth ceilings, and abundant natural light. The stylish kitchen is designed for both function and entertaining, showcasing granite countertops, painted cabinetry, a large center island, stainless steel appliances, and a pantry for additional storage. The adjoining living and dining areas create an inviting space for gathering with family and friends. The private owner's suite offers a relaxing retreat with a spacious walk-in closet and an ensuite bath featuring dual granite vanities and a walk-in shower. Two additional bedrooms and a full bath provide flexibility for family, guests, or a home office. Step outside to enjoy the covered back patio overlooking the level backyard—perfect for morning coffee, weekend cookouts, or simply unwinding after a long day. Additional highlights include a two-car attached garage, architectural roof, public utilities, and no HOA. Conveniently located just minutes from shopping, dining, schools, and major highways, this home offers peaceful neighborhood living with easy access to everything Anderson has to offer. Plus, it qualifies for USDA financing, providing an excellent opportunity for eligible buyers. Don't miss your chance to own this beautiful, nearly new home!

Additional Information
- Appliances
- Dishwasher, Electric Water Heater, Gas Oven, Gas Range, Microwave, Refrigerator, Plumbed For Ice Maker
- Basement
- None
- Elementary School
- Varennes Elem
- Exterior
- Vinyl Siding
- Exterior Features
- Patio
- Floors
- Carpet, Laminate
- Foundation
- Slab
- Heating
- Heat Pump
- High School
- Tl Hanna High
- Interior Features
- Ceiling Fan(s), Dual Sinks, Granite Counters, Main Level Primary, Smooth Ceilings, Shower Only, Walk-In Closet(s), Walk-In Shower, Window Treatments
- Lot Description
- Level, Outside City Limits, Subdivision
- Middle School
- Mccants Middle
- Region
- 114-Anderson County, SC
- Roof
- Architectural, Shingle
- Sewer
- Public Sewer
- Stories
- One
- Style
- Craftsman
- Subdivision
- Other
- Taxes
- $1,343
- Water
- Public
- Year Built
- 2024
How much is your home worth?
...get instant property value now!
Mortgage Calculator
Listing courtesy of EXP Realty LLC. Selling Office: (864) 242-6650.