Share this with your friends


864-940-6377
Sheila Newton Team
20 Calm Sea Drive, Salem, SC 29676
- $775,000
- 4
- BD
- 3
- BA
- 3,208
- SqFt




- Sold Price
- $775,000
- List Price
- $775,000
- Closing Date
- May 15, 2026
- MLS
- 20299006
- Status
- CLOSED
- Beds
- 4
- Full-baths
- 3
- Style
- Traditional
- County
- Oconee
- Neighborhood
- Keowee Key
- Type
- Single Family Residential
- Year Built
- 1993
- Stories
- Two
- Days on Market
- 2
Property Description
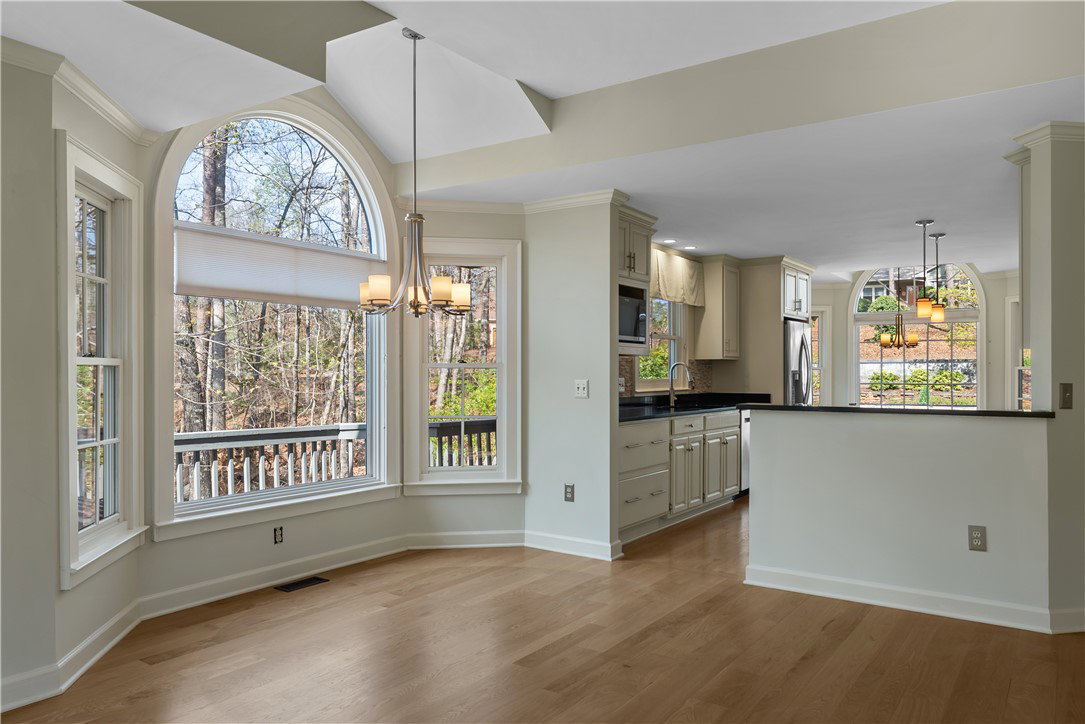
Tucked among the trees in the sought-after community of Keowee Key, 20 Calm Sea Drive offers a perfect blend of character, warmth, and spacious living—without compromise. A charming stone garden entry, framed by lush greenery and blooming florals, sets the tone for the peaceful, private setting that awaits. Step inside to a bright, inviting foyer that opens seamlessly into an airy, open-concept layout connecting the kitchen, dining, and main living spaces. The living room is bathed in natural light, centered around a cozy fireplace and a stunning bay window—an ideal nook for dining while taking in tranquil outdoor views. The adjoining sunroom features a transitional use for a sun-filled home office, den or peaceful retreat. With French doors from the living room and access to one of two rear decks where you can catch glimpses of Lake Keowee and the Blue Ridge Mountains. The kitchen is thoughtfully designed for everyday living and effortless entertaining, featuring a central island with a built-in cooktop, generous cabinetry, and ample counter space. A delightful bonus is the kitchen’s bay window overlooking the front garden—perfect for a cozy breakfast retreat. The main level offers two bedrooms and two recently modernized baths. The spacious primary suite features a beautifully appointed spa-like bath featuring a sleek, glassless walk-in shower and a custom walk-in closet. The additional main level guest bedroom offers convenient access to a hall full bath with tile shower and frameless shower door. The terrace level expands the home’s versatility—ideal for guests or multi-generational living. A large den with access to the lower deck creates a welcoming second living area, while oversized windows fill the space with natural light. This level also includes a second laundry room and two additional bedrooms, offering comfort and privacy for family and visitors. Living here means more than just a beautiful home—it’s a lifestyle. Residents of Keowee Key enjoy access to premier amenities including a championship golf course, clubhouse, dining, fitness facilities, and a vibrant social scene. Experience the ease of resort-style living in one of Lake Keowee’s most desirable communities. Your next chapter begins here. Move in ready for a perfect start to summer at the lake.
/t.realgeeks.media/resize/460x/https://u.realgeeks.media/wesellupstatesc%252FSheila_Newton_Team_Logos.jpg)
Additional Information
- Acres
- 0.61
- Appliances
- Dryer, Dishwasher, Electric Water Heater, Disposal, Microwave, Refrigerator, Smooth Cooktop, See Remarks, Washer
- Basement
- Daylight, Full, Finished, Heated, Interior Entry, Other, See Remarks, Walk-Out Access
- Elementary School
- Keowee Elem
- Exterior
- Wood Siding
- Exterior Features
- Deck, Landscape Lights, Porch, Patio
- Floors
- Carpet, Ceramic Tile, Hardwood
- Foundation
- Basement
- Heating
- Central, Electric
- High School
- Walhalla High
- Interior Features
- Bookcases, Built-in Features, Ceiling Fan(s), Cathedral Ceiling(s), Dual Sinks, French Door(s)/Atrium Door(s), Fireplace, Granite Counters, High Ceilings, Jack and Jill Bath, Bath in Primary Bedroom, Main Level Primary, Other, See Remarks, Smooth Ceilings, Shower Only, Separate Shower, Cable TV, Walk-In Closet(s), Walk-In Shower, Window Treatments
- Lot Description
- Gentle Sloping, Outside City Limits, Other, Subdivision, Sloped, See Remarks, Trees, Wooded, Interior Lot
- Middle School
- Walhalla Middle
- Region
- 205-Oconee County, SC
- Roof
- Architectural, Shingle
- Sewer
- Private Sewer
- Stories
- Two
- Style
- Traditional
- Subdivision
- Keowee Key
- Water
- Private
- Year Built
- 1993
Mortgage Calculator
Listing courtesy of Howard Hanna Allen Tate - Melanie Fink & Assoc. Selling Office: (864) 916-2344.