Share this with your friends


864-940-6377
Sheila Newton Team
36 Pine Garden Way, Salem, SC 29676
- $699,999
- 3
- BD
- 3
- BA
- 2,006
- SqFt




- List Price
- $699,999
- MLS
- 20307225
- Status
- ACTIVE
- Beds
- 3
- Full-baths
- 3
- Style
- Craftsman
- County
- Oconee
- Neighborhood
- Keowee Key
- Type
- Single Family Residential
- Year Built
- 2025
- Stories
- Two
- Days on Market
- 3
Property Description
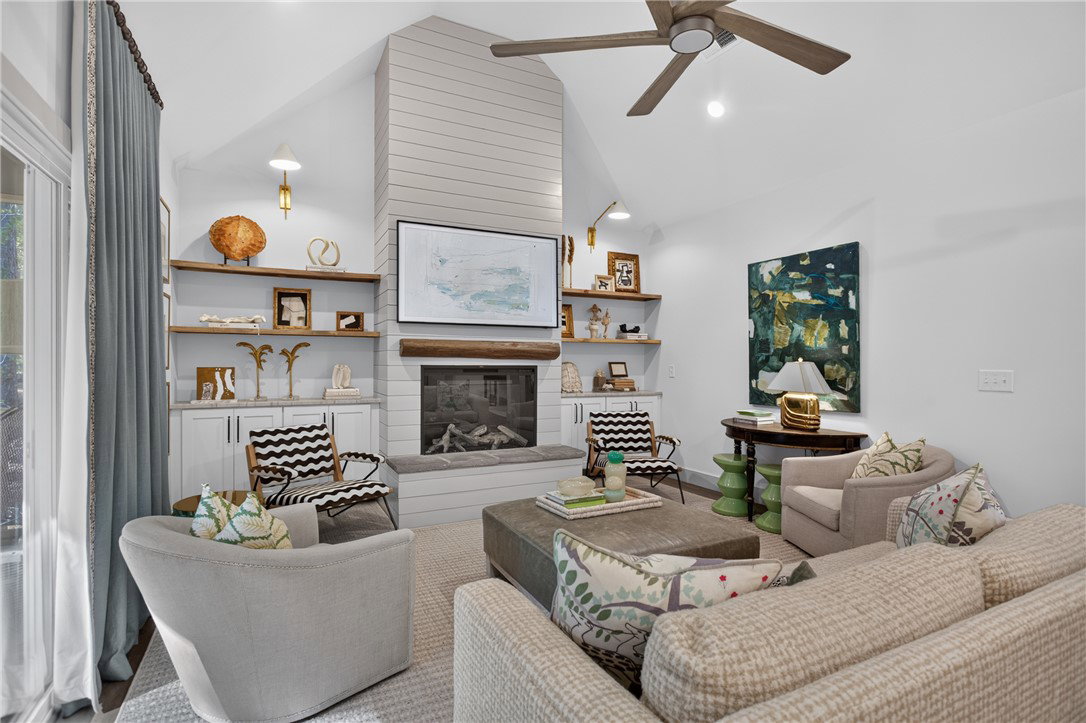
Turn-key luxury meets bespoke design at 36 Pine Garden Way Drive, situated in the coveted, gated lakefront community of Keowee Key. Completed as a premium "Greensboro Plan" single-level home, this 3-bedroom, 3-bathroom property with an en-suite bonus room has been significantly elevated post-construction with meticulous, high-end customization. Approach the property via professionally designed architectural landscaping that enhances the home's striking curb appeal and frames the rocking-chair front porch. Step inside to an expansive, open-concept great room where soaring cathedral ceilings are illuminated by curated designer lighting fixtures that serve as stunning visual centerpieces. Every window in the home has been meticulously fitted with premium custom blinds, offering seamless light control and a cohesive interior aesthetic. Storage has been completely reinvented in all closets, where standard builder wire shelves have been replaced by a custom closet organization system maximizing efficiency and design. Bridging new construction structural integrity with top-tier homeowner finishes, this interior lot near the South Gate is entirely complete and ready for its next chapter. Turnkey Opportunity: For buyers seeking a seamless, stress-free transition into the Keowee Key lifestyle, the home’s high-quality furniture, decor, and furnishings are available for purchase separately under a bill of sale. Inquire with the listing agent for a complete inventory list and pricing details. Keowee Key is a private, member-owned gated community spanning 1,600 acres along the northern shores of Lake Keowee in Salem, South Carolina. Established in 1972, it features an 18-hole golf course, a fitness and racquet center, marina and boat docks, multiple dining venues, and diverse residential properties.

Additional Information
- Acres
- 0.55
- Appliances
- Dishwasher, Electric Oven, Electric Range, Electric Water Heater, Microwave, Refrigerator, Smooth Cooktop
- Basement
- None, Crawl Space
- Elementary School
- Keowee Elem
- Exterior
- Cement Siding
- Exterior Features
- Porch
- Floors
- Luxury Vinyl Plank, Tile
- Foundation
- Crawlspace
- Heating
- Central, Electric
- High School
- Walhalla High
- Interior Features
- Bathtub, Ceiling Fan(s), Cathedral Ceiling(s), Dual Sinks, Fireplace, Garden Tub/Roman Tub, Bath in Primary Bedroom, Main Level Primary, Separate Shower
- Lot Description
- Gentle Sloping, Outside City Limits, Subdivision, Sloped, Wooded, Interior Lot
- Middle School
- Walhalla Middle
- Roof
- Architectural, Shingle
- Sewer
- Private Sewer
- Stories
- Two
- Style
- Craftsman
- Subdivision
- Keowee Key
- Water
- Public
- Year Built
- 2025
How much is your home worth?
...get instant property value now!
Mortgage Calculator
Listing courtesy of Lake Keowee Real Estate.