Share this with your friends


864-940-6377
Sheila Newton Team
303 Stratford Drive, Seneca, SC 29678
- $410,000
- 3
- BD
- 3
- BA
- 2,308
- SqFt






- Sold Price
- $410,000
- List Price
- $410,000
- Closing Date
- Jun 05, 2026
- MLS
- 20300838
- Status
- CLOSED
- Beds
- 3
- Full-baths
- 2
- Half-baths
- 1
- Style
- Traditional
- County
- Oconee
- Neighborhood
- Shiloh Estates
- Type
- Single Family Residential
- Year Built
- 1987
- Stories
- One
- Days on Market
- 4
Property Description
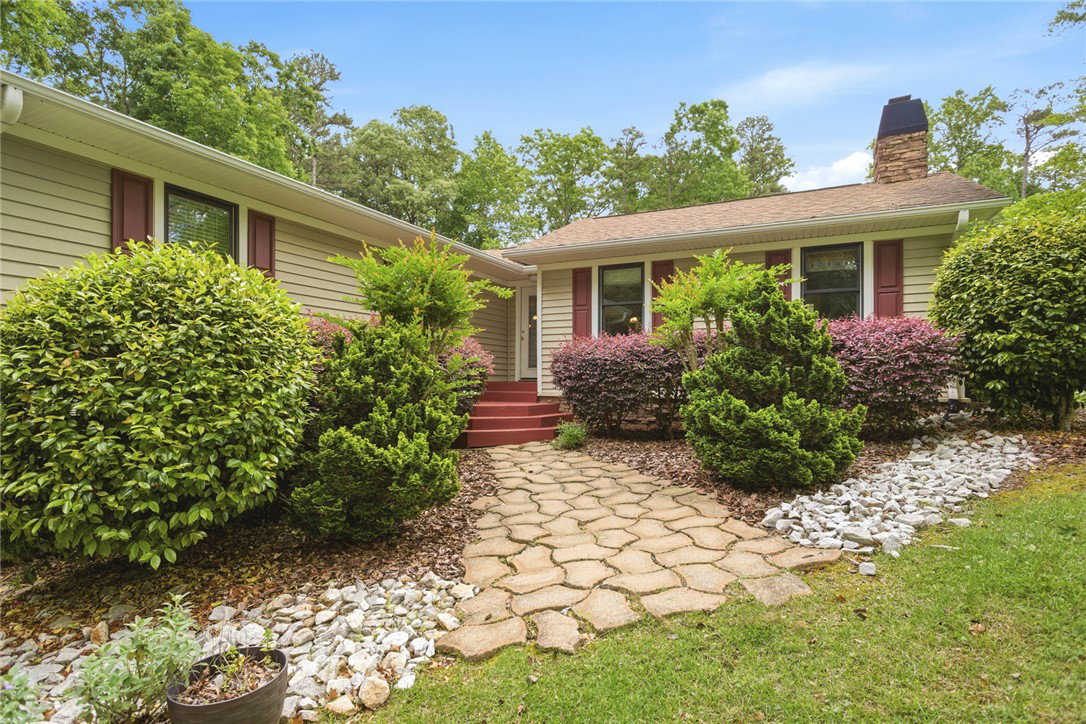
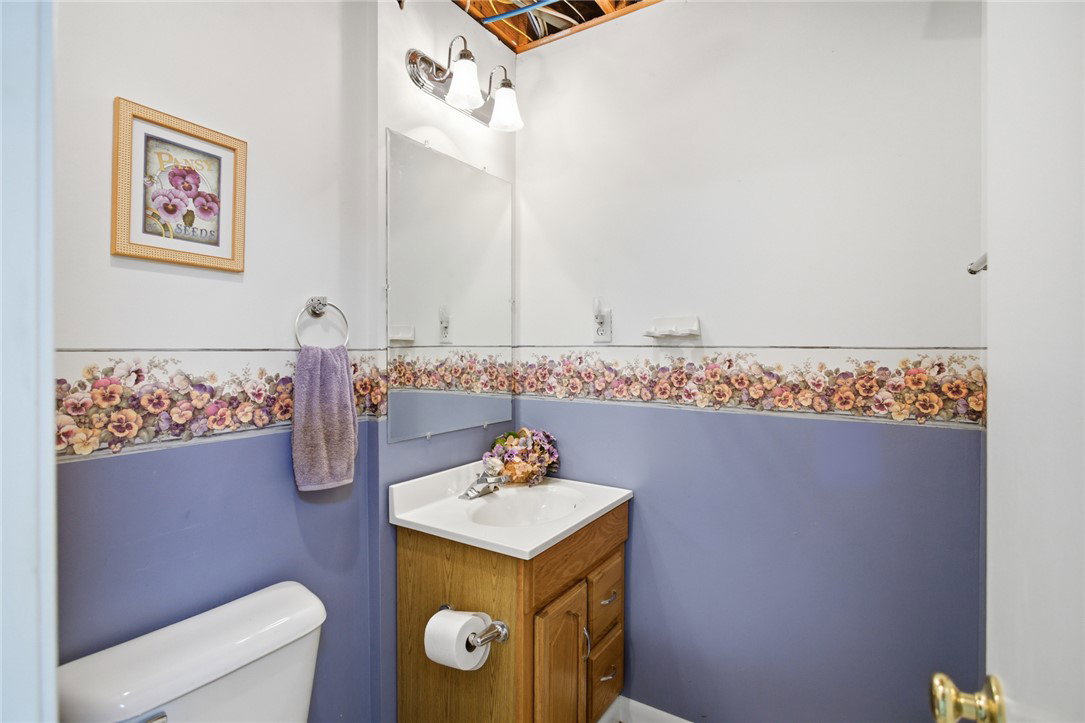
You can have your own little sanctuary on 3.35 acres in Shiloh Estates. Enjoy lush green grass, mature trees and shrubs, blueberry bushes, a fenced garden, a fire pit area, a private back grilling deck, and a creek border at the back of the property. The main floor of this home has 2135 square feet of living space. Through the main door, you enter a lovely sitting room featuring vaulted ceilings, a gas log fireplace with built-in bookshelves, two window seats with under-storage, and all windows outfitted with UV roller shades that can be set to a timer to protect your floor and furniture. There is a dining space next to it for your large family gatherings. For smaller crowds, use the eat-in kitchen bar with four wood bar stools. There's a built-in shelf for your cookbooks. Oak cabinets, stainless steel GE appliances, a good-sized pantry and island counter space with even more additional storage are at the heart of the home. On the other side of the kitchen is another sitting room with a vaulted ceiling and a cute transom window. This room leads out to the grilling deck which has a natural gas line for your grill. There are 3 bedrooms and 2 full bathrooms on the main level as well, hardwood floors throughout most, except for the tile in the kitchen and bathrooms. The primary bedroom and bathroom are at the far back left of the floor plan. The primary bathroom has a nicely sized walk-in closet, skylights, and a large tile shower. Off the primary bedroom is a bright sunroom that overlooks the back yard and connects to the grilling deck. The basement level has a lot of potential. It includes a two car garage with workshop space, a utility room with a laundry sink, a half bathroom, a tankless gas water heater, a washer, and a dryer. The dryer is gas-powered; however, there is also an electric connection there. There is a finished room with a window that the current homeowners used as a bedroom; however, since it lacks a closet, it would be suitable for your short-term guests. The open partially finished 13'x32' basement room could serve multiple purposes. The paved driveway offers ample extra parking spaces, including an RV storage carport with 30-amp electrical service. Pretty stone veneer chimney accents the front of the home. Close to Clemson, a quiet established neighborhood, and a well-cherished home... all good reasons to start making memories with your own family at 303 Stratford Drive.
/t.realgeeks.media/resize/460x/https://u.realgeeks.media/wesellupstatesc%252FSheila_Newton_Team_Logos.jpg)
Additional Information
- Acres
- 3.35
- Appliances
- Convection Oven, Dryer, Dishwasher, Electric Oven, Electric Range, Gas Water Heater, Microwave, Refrigerator, Smooth Cooktop, Tankless Water Heater, Washer
- Basement
- Garage Access, Heated, Interior Entry, Partially Finished
- Elementary School
- Ravenel Elm
- Exterior
- Stone Veneer, Vinyl Siding
- Exterior Features
- Deck, Paved Driveway
- Floors
- Hardwood, Luxury Vinyl, Luxury Vinyl Tile, Tile, Vinyl
- Foundation
- Basement
- Heating
- Natural Gas
- High School
- Seneca High
- Interior Features
- Bookcases, Built-in Features, Ceiling Fan(s), Fireplace, Granite Counters, Laminate Countertop, Bath in Primary Bedroom, Main Level Primary, Smooth Ceilings, Shower Only, Shutters, Skylights, Cable TV, Walk-In Closet(s), Walk-In Shower
- Lot Description
- Gentle Sloping, Hardwood Trees, Outside City Limits, Subdivision, Sloped, Trees
- Middle School
- Seneca Middle
- Region
- 207-Oconee County, SC
- Roof
- Architectural, Shingle
- Sewer
- Septic Tank
- Stories
- One
- Style
- Traditional
- Subdivision
- Shiloh Estates
- Taxes
- $1,337
- Water
- Public
- Year Built
- 1987
Mortgage Calculator
Listing courtesy of Keller Williams Oconee. Selling Office: (864) 225-3788.