Share this with your friends


864-940-6377
Sheila Newton Team
502 Rocky River Road, Anderson, SC 29621
- $342,957
- 5
- BD
- 3
- BA
- 2,361
- SqFt


- List Price
- $342,957
- MLS
- 20308873
- Status
- ACTIVE
- Beds
- 5
- Full-baths
- 3
- Style
- Traditional
- County
- Anderson
- Neighborhood
- Rocky River Ridge
- Type
- Single Family Residential
- Year Built
- 2026
- Stories
- Two
- Days on Market
- 2
Property Description
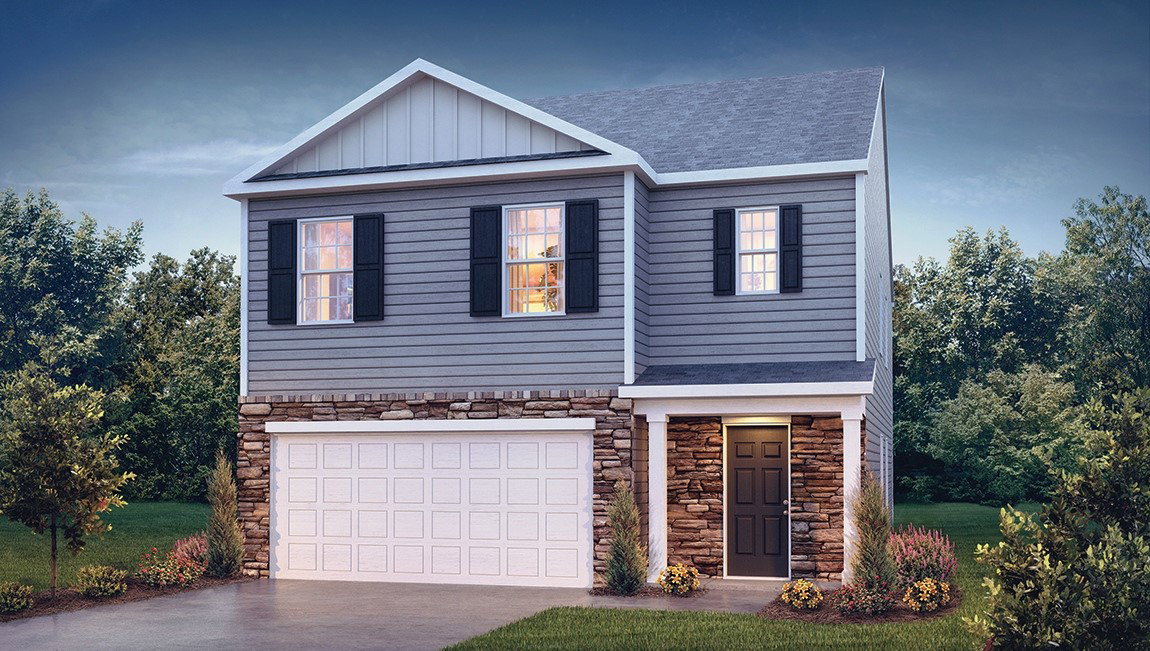
Check out 502 Rocky River Road, a beautiful new home in our Rocky River Ridge community. This spacious two-story home features five bedrooms, three bathrooms, and a two-car garage, featuring ample space. As you enter, you’ll be greeted by a foyer that leads you into the heart of the home. The open-concept design blends the spacious family room, dining room, and kitchen, creating an airy and inviting atmosphere. The chef’s kitchen is equipped with modern appliances, ample cabinet space, a walk-in pantry, and a breakfast bar, making it ideal for both cooking and casual dining. Adjacent to the kitchen, you’ll find a guest bedroom, providing added privacy and convenience. The primary suite features a relaxing retreat with a walk-in closet and an en suite bathroom featuring a shower, a garden tub and dual sink vanity. The additional three bedrooms are spacious and share access to a secondary bathroom. Upstairs, a landing space adding versatility. The laundry room completes the second floor, adding convenience to your daily routine. With its thoughtful design, spacious layout, and modern features, this home is the perfect place to call home. Pictures are representative.

Additional Information
- Acres
- 0.17
- Appliances
- Dishwasher, Disposal, Gas Oven, Gas Range, Gas Water Heater, Microwave, Tankless Water Heater
- Basement
- None
- Elementary School
- Nevittforest El
- Exterior
- Stone, Vinyl Siding
- Exterior Features
- Porch
- Floors
- Carpet, Luxury Vinyl, Luxury Vinyl Plank, Luxury Vinyl Tile
- Foundation
- Slab
- Heating
- Central, Gas, Natural Gas
- High School
- Tl Hanna High
- Interior Features
- Dual Sinks, Fireplace, Garden Tub/Roman Tub, High Ceilings, Bath in Primary Bedroom, Pull Down Attic Stairs, Quartz Counters, Smooth Ceilings, Separate Shower, Cable TV, Upper Level Primary, Walk-In Closet(s), Walk-In Shower, Loft
- Lot Description
- Corner Lot, City Lot, Level, Subdivision
- Middle School
- Glenview Middle
- Roof
- Architectural, Shingle
- Sewer
- Public Sewer
- Stories
- Two
- Style
- Traditional
- Subdivision
- Rocky River Ridge
- Water
- Public
- Year Built
- 2026
How much is your home worth?
...get instant property value now!
Mortgage Calculator
Listing courtesy of D.R. Horton.