Share this with your friends


864-940-6377
Sheila Newton Team
125 Scenic Crest Way, Six Mile, SC 29630
- $6,300,000
- 6
- BD
- 9
- BA
- 10,700
- SqFt




- Sold Price
- $6,300,000
- List Price
- $6,695,682
- Closing Date
- Nov 21, 2025
- MLS
- 20284780
- Status
- CLOSED
- Beds
- 6
- Full-baths
- 6
- Half-baths
- 3
- Style
- Contemporary
- County
- Pickens
- Neighborhood
- Cliffs At Keowee Springs
- Type
- Single Family Residential
- Year Built
- 2011
- Stories
- Three Or More
- Days on Market
- 228
Property Description
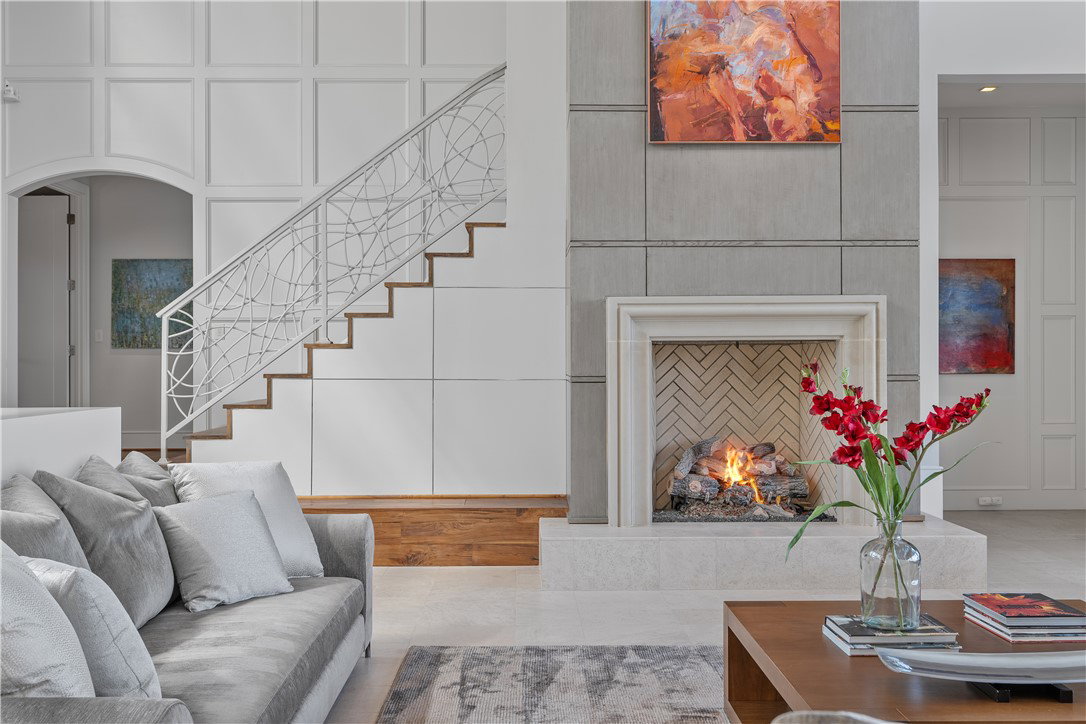
Discover a truly unique estate that intertwines modern mountain living with an artistic spirit. Set on nearly 6 acres, this breathtaking retreat offers awe-inspiring panoramic views of Lake Keowee and the majestic Blue Ridge Mountains, making every moment spent here feel like a living work of art. Perched at the highest point in the exclusive Cliffs Springs community, this six-bedroom, ten-bathroom residence spans over 10,000 square feet of meticulously designed living space across three levels, further enhanced by an additional 3,000 square feet of outdoor living area. Crafted by renowned architect Mitch Lehde and interior design by Inspiro 8 Studio, the home embraces the surrounding natural beauty, emphasizing natural light and expansive open spaces. The estate is a true reflection of the Seller's passion for art, the home is designed and centered around the Casa Blanca piece by Raul Diaz. As you enter, the main floor welcomes you with rich black walnut floors, complemented by 22-foot floor-to-ceiling hurricane-rated windows that flood the space with light while framing breathtaking views of the lake and mountains, ensuring that nature is always a part of your living experience. The living room and dining room showcase limestone floors from Paris Ceramics, while an artistic wet bar adorned with exquisite tile from Artistic Tile, a striking feature that perfectly complements the room's inviting ambiance. These spaces are designed for entertainment, where guests can gather and enjoy drinks while being surrounded by curated art pieces that reflect the owners' passion for collecting. All six bedrooms in this estate are en-suite, ensuring that guests experience the ultimate in privacy and comfort during their stay. The primary bedroom is a sanctuary of luxury, his and her walk-in closets, each designed with custom cabinetry and ample storage. The en-suite bathroom also features Paris Ceramics limestone flooring and walls, dual toilets and elegant vanities, providing both functionality and privacy. Every detail has been thoughtfully considered, enhancing the overall sense of comfort and elegance. On the main floor, an inviting guest suite provides a luxurious retreat for visitors, complete with its own en-suite bathroom and stylish decor. Downstairs, the glass-enclosed wine cellar holds up to 600 bottles, climate-controlled for the connoisseur who appreciates the finer things in life. The terrace level is a hub of entertainment, featuring a full bar, additional bedroom, steam room, exercise room, and multiple-covered outdoor areas for year-round enjoyment. The third-floor office is the perfect place to be creative and enjoy some of the best views of the mountains and lake. At the heart of the home lies a Chef’s dream kitchen, designed by Neff Beautiful Living, showcasing stunning Iceberg and Prada Brazilian quartzite countertops. Equipped with two Wolf ovens, a Miele cooktop, a Fisher and Paykel refrigerator and freezer, and a Miele beverage station. The adjacent butler’s pantry features an additional Gaggenau freezer and Subzero beverage cooler, ensuring all your entertaining needs are met with elegance and ease. For those who seek active leisure, this estate also features a half-court basketball court, and outdoor fire pit providing a perfect blend of recreation and relaxation. It provides the rare opportunity to enjoy both mountains and lake living at their finest. Located within the prestigious gated Cliffs Springs community, this estate offers unparalleled access to world-class amenities, including championship golf courses, clubhouses, hiking trails, wellness centers, community docks available and more. Seize the opportunity to own this masterpiece—where luxury living and artistic passion converge. The exquisite lifestyle of Keowee and Cliffs is calling, inviting you to live legendary!
/t.realgeeks.media/resize/460x/https://u.realgeeks.media/wesellupstatesc%252FSheila_Newton_Team_Logos.jpg)
Additional Information
- Acres
- 5.88
- Appliances
- Built-In Oven, Double Oven, Dishwasher, Gas Cooktop, Disposal, Gas Range, Ice Maker, Multiple Water Heaters, Microwave, Refrigerator, Wine Cooler, Washer, Plumbed For Ice Maker
- Basement
- Daylight, Full, Finished, Walk-Out Access
- Elementary School
- Six Mile Elem
- Exterior
- Brick, Stone
- Exterior Features
- Balcony, Gas Grill, Sprinkler/Irrigation, Landscape Lights, Outdoor Kitchen
- Floors
- Ceramic Tile, Hardwood, Stone, Wood
- Foundation
- Basement
- Heating
- Central, Forced Air, Gas, Multiple Heating Units, Zoned
- High School
- D.W. Daniel High
- Interior Features
- Wet Bar, Bookcases, Built-in Features, Bathtub, Tray Ceiling(s), Cathedral Ceiling(s), Dressing Area, Dual Sinks, Entrance Foyer, French Door(s)/Atrium Door(s), Fireplace, Garden Tub/Roman Tub, High Ceilings, Heated Floor, Jack and Jill Bath, Bath in Primary Bedroom, Main Level Primary, Quartz Counters, Sitting Area in Primary, Solid Surface Counters, Sauna
- Lot Description
- Cul-De-Sac, Outside City Limits, Subdivision, Trees, Views, Wooded
- Middle School
- R.C. Edwards Middle
- Region
- 302-Pickens County, SC
- Roof
- Architectural, Composition, Shingle
- Sewer
- Septic Tank
- Stories
- Three Or More
- Style
- Contemporary
- Subdivision
- Cliffs At Keowee Springs
- Water
- Public
- Year Built
- 2011
Mortgage Calculator
Listing courtesy of Herlong Sotheby's Int'l Realty -Clemson. Selling Office: (864) 297-3450.