223 Chestnut Springs Way, Williamston, SC 29697
- $808,500
- 4
- BD
- 4
- BA
- 3,630
- SqFt









- Sold Price
- $808,500
- List Price
- $850,000
- Closing Date
- Nov 14, 2025
- MLS
- 20291967
- Status
- CLOSED
- Beds
- 4
- Full-baths
- 3
- Half-baths
- 1
- Style
- Traditional
- County
- Anderson
- Neighborhood
- Chestnut Springs
- Type
- Single Family Residential
- Year Built
- 2007
- Stories
- Two
- Days on Market
- 51
Property Description
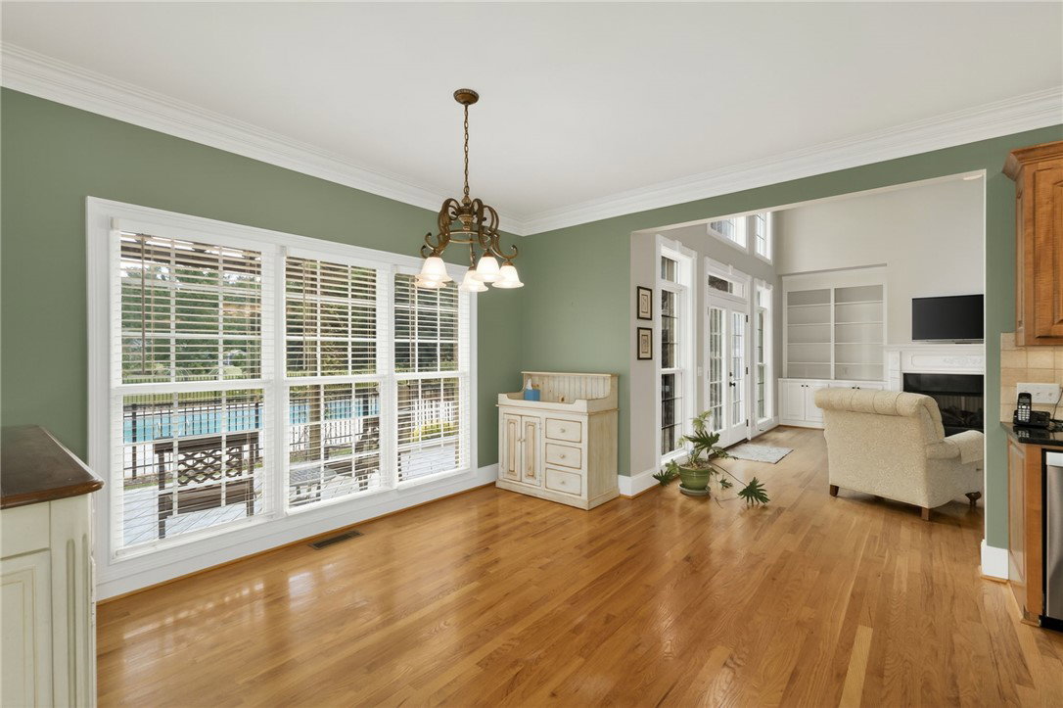
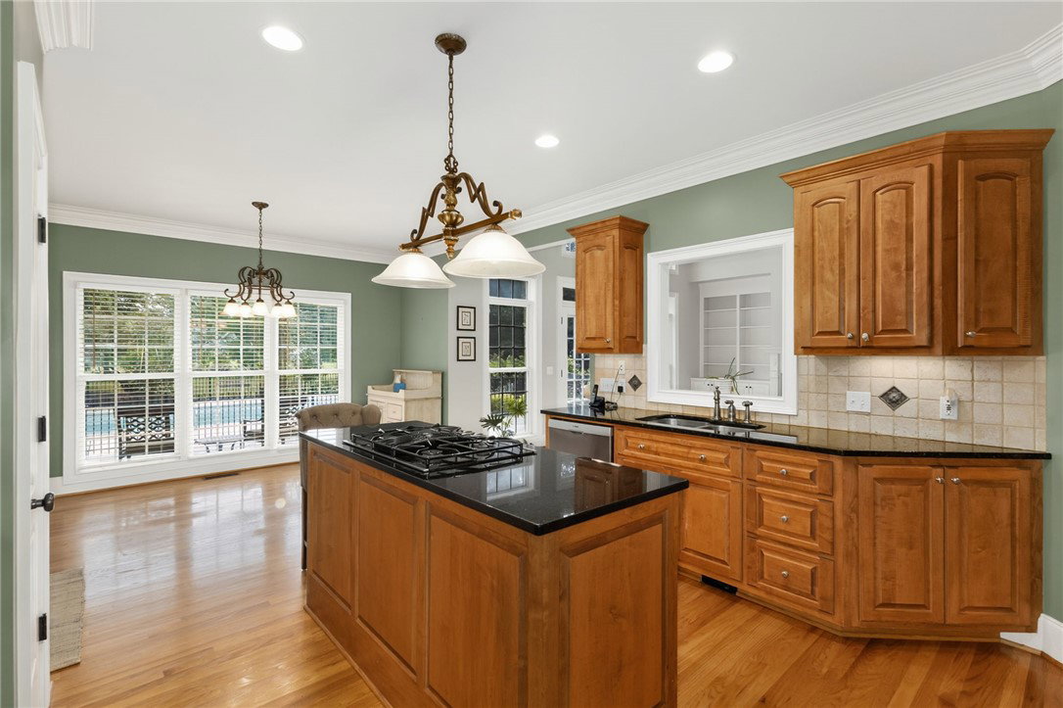
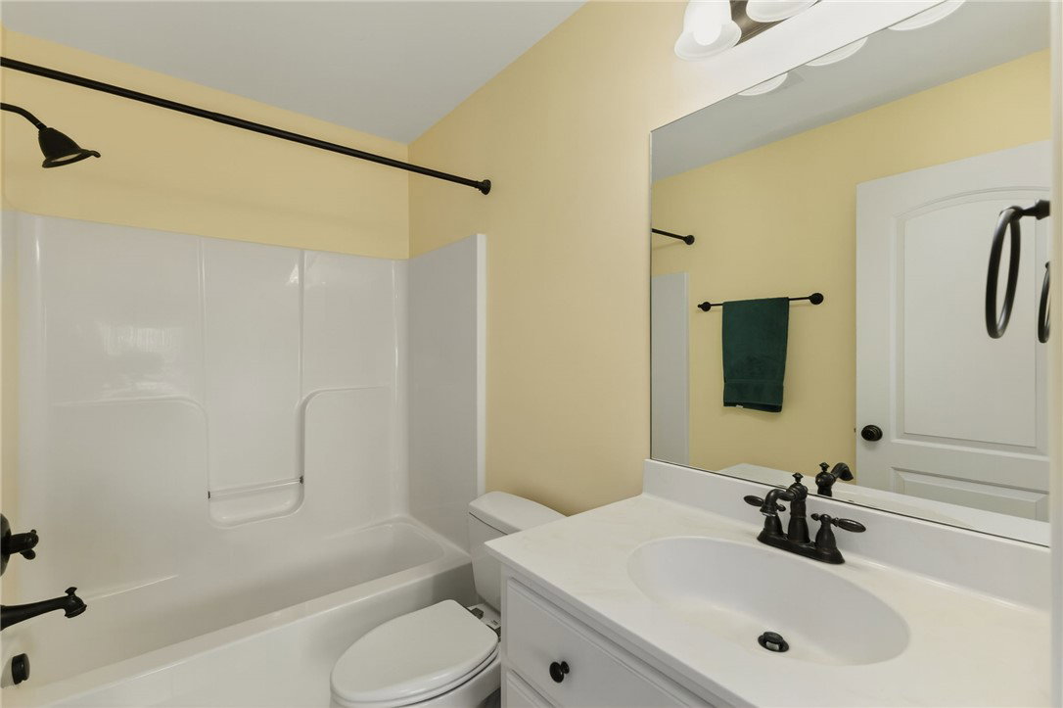
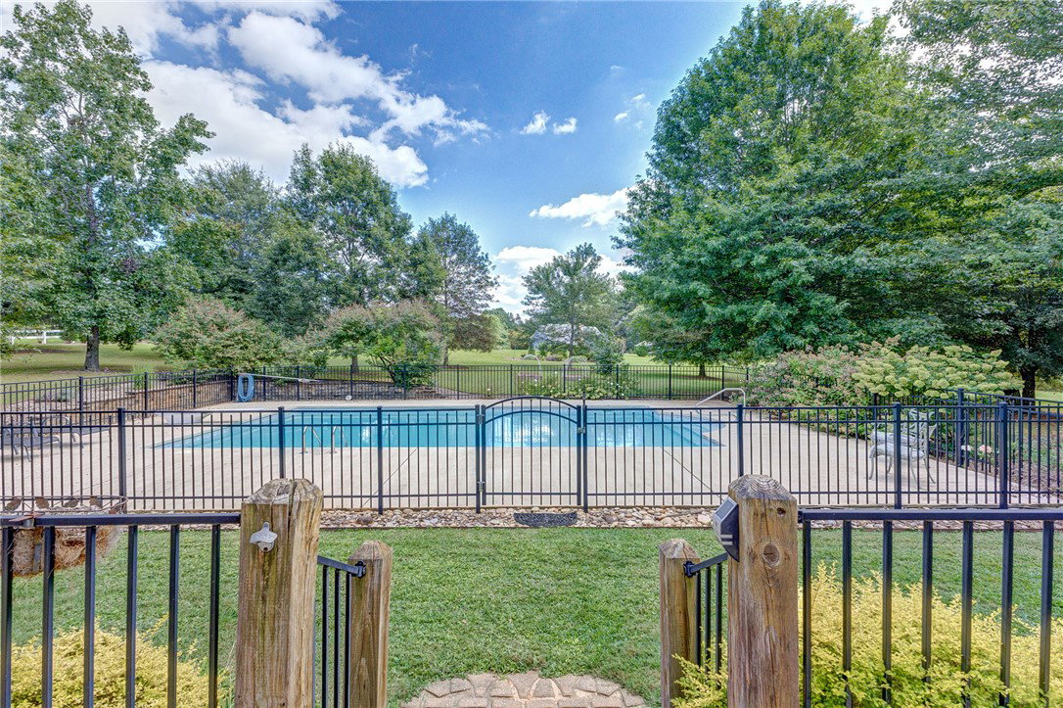
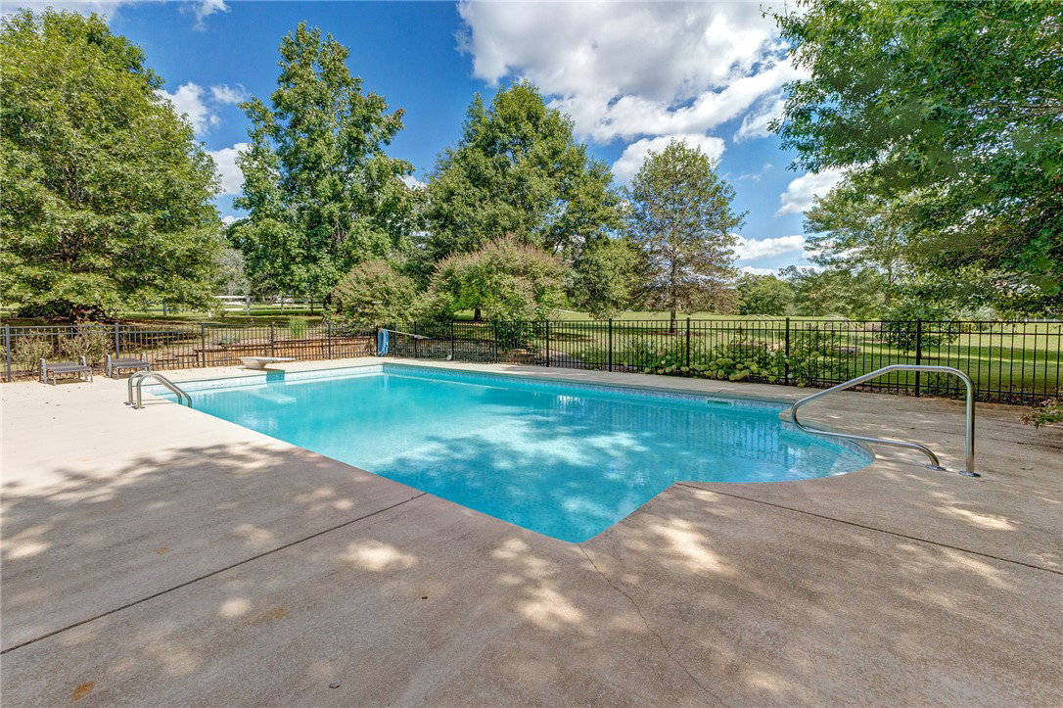
This upgraded Frank Betz plan is located in desirable Chestnut Springs Community. This home is situated on a private cul-de-sac lot at the back of this upscale subdivision - making you feel like you are in the country. In fact, you are only minutes from Anderson, Easley, Greenville and convenient to shopping options. Home sits on approximately 2.32 acres and comes with a beautiful ~20x40 in-ground pool. The home is over 3600 square feet with plenty of room for everyone! Two story foyer welcomes guests and is open to the formal dining room as well as the large family room. Lots of gorgeous windows showcase the back wall of the home and the gas log FP is flanked with custom built-ins on another wall. The Kitchen is well-appointed, with stainless appliances, real wood cabinetry, and an island that houses the gas cooktop. The adjoining breakfast area is spacious and full of natural light. The screened porch is perfect for a morning cup of coffee or to relax by the wood burning fireplace on upcoming fall evenings! An office or study is also on the main level as well as the Primary Bedroom Suite with sitting area and lovely bathroom! Upstairs you will find the 3 secondary bedrooms, one with an ensuite bathroom. There is also a great bonus room/rec/playroom space to enjoy. New carpet going upstairs going in on Oct 15. Wonderful backyard features an ~ 20x40 in-ground pool with fencing, gardening options, raised beds, grilling area, large deck and 2.32 acres of tranquil land space. Owners are in the process of moving, so please take that into account. Roof was replaced last year for new buyers' peace of mind!
/t.realgeeks.media/resize/460x/https://u.realgeeks.media/wesellupstatesc%252FSheila_Newton_Team_Logos.jpg)
Additional Information
- Acres
- 2.32
- Appliances
- Built-In Oven, Convection Oven, Dryer, Dishwasher, Gas Cooktop, Disposal, Microwave, Refrigerator, Washer
- Basement
- None, Crawl Space
- Elementary School
- Spearman Elem
- Exterior
- Brick
- Exterior Features
- Deck, Pool, Porch
- Floors
- Carpet, Ceramic Tile, Hardwood
- Foundation
- Crawlspace
- Heating
- Forced Air, Natural Gas, Zoned
- High School
- Wren High
- Interior Features
- Bookcases, Built-in Features, Bathtub, Ceiling Fan(s), Central Vacuum, Dual Sinks, Entrance Foyer, Granite Counters, High Ceilings, Jetted Tub, Bath in Primary Bedroom, Main Level Primary, Pull Down Attic Stairs, Smooth Ceilings, Separate Shower, Cable TV, Walk-In Closet(s)
- Lot Description
- Cul-De-Sac, Outside City Limits, Subdivision
- Middle School
- Wren Middle
- Region
- 111-Anderson County, SC
- Roof
- Architectural, Shingle
- Sewer
- Septic Tank
- Stories
- Two
- Style
- Traditional
- Subdivision
- Chestnut Springs
- Taxes
- $2,908
- Water
- Public
- Year Built
- 2007
Mortgage Calculator
Listing courtesy of RE/MAX Results - Easley. Selling Office: (864) 250-2850.