126 Na Lin Way, Belton, SC 29627
- $680,000
- 4
- BD
- 3
- BA
- 3,300
- SqFt




- Sold Price
- $680,000
- List Price
- $699,900
- Closing Date
- Jun 29, 2026
- MLS
- 20301216
- Status
- CLOSED
- Beds
- 4
- Full-baths
- 3
- Style
- Traditional
- County
- Anderson
- Neighborhood
- Ansonborough Pl
- Type
- Single Family Residential
- Year Built
- 2020
- Stories
- One and One Half
- Days on Market
- 16
Property Description
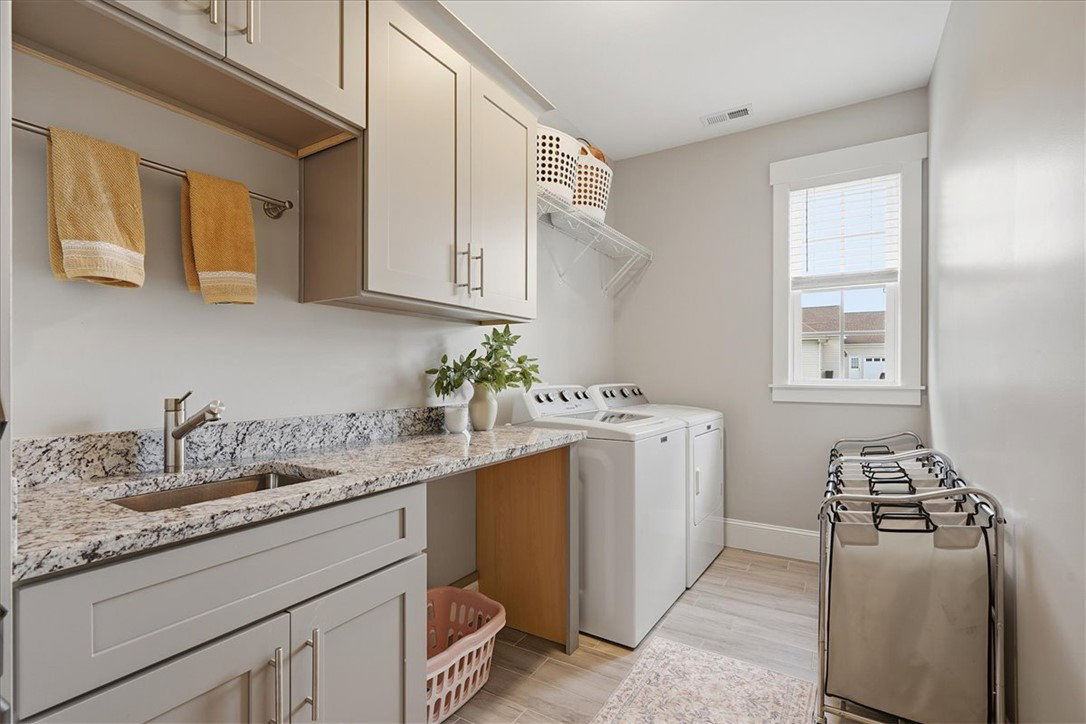
Immaculate house located on a 1-acre lot on a dead-end street in TLHanna district with no HOA. This house has so many impressive features! Set at the end of a quiet street on a full acre of level, fenced land, this 3,347-square-foot residence offers a rare blend of privacy, intention, and timeless design. From the moment you enter, a soaring two-story foyer crowned by a striking chandelier sets the tone—graceful, architectural, and thoughtfully composed. Wide-plank engineered hardwood floors run seamlessly throughout, grounding the home in warmth and continuity. The layout is both functional and elegant, designed with a split floor plan that allows for true retreat. The primary suite occupies its own wing, offering a spacious bedroom, a beautifully appointed bath with soaking tub, separate shower, dual vanities, and a spacious walk-in closet. On the opposite side, two additional bedrooms—including a junior suite—provide comfort and privacy for family or guests. At the heart of the home, the open-concept living space unfolds effortlessly. A keeping room with a fireplace invites quiet evenings, while abundant windows draw in natural light, creating an airy, lived-in elegance throughout. The kitchen is both sculptural and practical, anchored by a dramatic quartz waterfall island, surrounded by generous cabinetry, and complemented by a charming breakfast nook. A dedicated office, enclosed by a barn door, features wall-to-wall built-ins with quartz surfaces—designed for both beauty and productivity. Upstairs, a spacious bonus room offers flexibility as a fourth bedroom, guest retreat, or media space. Every detail has been considered: all bathrooms are finished with granite countertops and tile, and even the two-car garage is elevated with built-in cabinetry, a sink, and granite work surfaces. Outdoor living is equally inviting, with a covered screened porch and stamped concrete patio overlooking the expansive, well-maintained grounds, complete with a full irrigation system and the fenced yard. The brick and stone exterior, paired with Hardie plank siding, reflects the home’s modern French influence—timeless, yet current. Located within the sought-after TL Hanna District 5, this home offers both seclusion and convenience—just 10 minutes to I-85 and 25 minutes to Greenville, with everyday amenities close at hand. No HOA and abundant parking options gives you room to enjoy.
/t.realgeeks.media/resize/460x/https://u.realgeeks.media/wesellupstatesc%252FSheila_Newton_Team_Logos.jpg)
Additional Information
- Acres
- 1.08
- Appliances
- Dryer, Dishwasher, Electric Oven, Electric Range, Electric Water Heater, Microwave, Washer
- Basement
- None, Crawl Space
- Elementary School
- Midway Elem
- Exterior
- Brick, Cement Siding, Stone
- Exterior Features
- Deck, Fence, Sprinkler/Irrigation, Porch, Patio
- Floors
- Carpet, Ceramic Tile, Hardwood
- Foundation
- Crawlspace
- Heating
- Central, Electric, Forced Air, Heat Pump
- High School
- Tl Hanna High
- Interior Features
- Bookcases, Built-in Features, Bathtub, Tray Ceiling(s), Ceiling Fan(s), Central Vacuum, Dual Sinks, Entrance Foyer, Fireplace, Granite Counters, Garden Tub/Roman Tub, High Ceilings, Bath in Primary Bedroom, Main Level Primary, Multiple Primary Suites, Quartz Counters, Separate Shower, Vaulted Ceiling(s), Walk-In Closet(s), Walk-In Shower, Window Treatments
- Lot Description
- Cul-De-Sac, Level, Not In Subdivision, Outside City Limits, Trees
- Middle School
- Glenview Middle
- Region
- 109-Anderson County, SC
- Roof
- Architectural, Shingle
- Sewer
- Septic Tank
- Stories
- One and One Half
- Style
- Traditional
- Subdivision
- Ansonborough Pl
- Water
- Public
- Year Built
- 2020
Mortgage Calculator
Listing courtesy of Western Upstate Keller William. Selling Office: (864) 520-5649.