501 Mountain Summit Road, Travelers Rest, SC 29690
- $1,700,000
- 4
- BD
- 5
- BA
- 4,842
- SqFt




- Sold Price
- $1,700,000
- List Price
- $1,749,000
- Closing Date
- Apr 30, 2026
- MLS
- 20297645
- Status
- CLOSED
- Beds
- 4
- Full-baths
- 4
- Half-baths
- 1
- Style
- Craftsman
- County
- Greenville
- Neighborhood
- Cliffs At Valley
- Type
- Single Family Residential
- Year Built
- 2017
- Stories
- Two
- Days on Market
- 12
Property Description
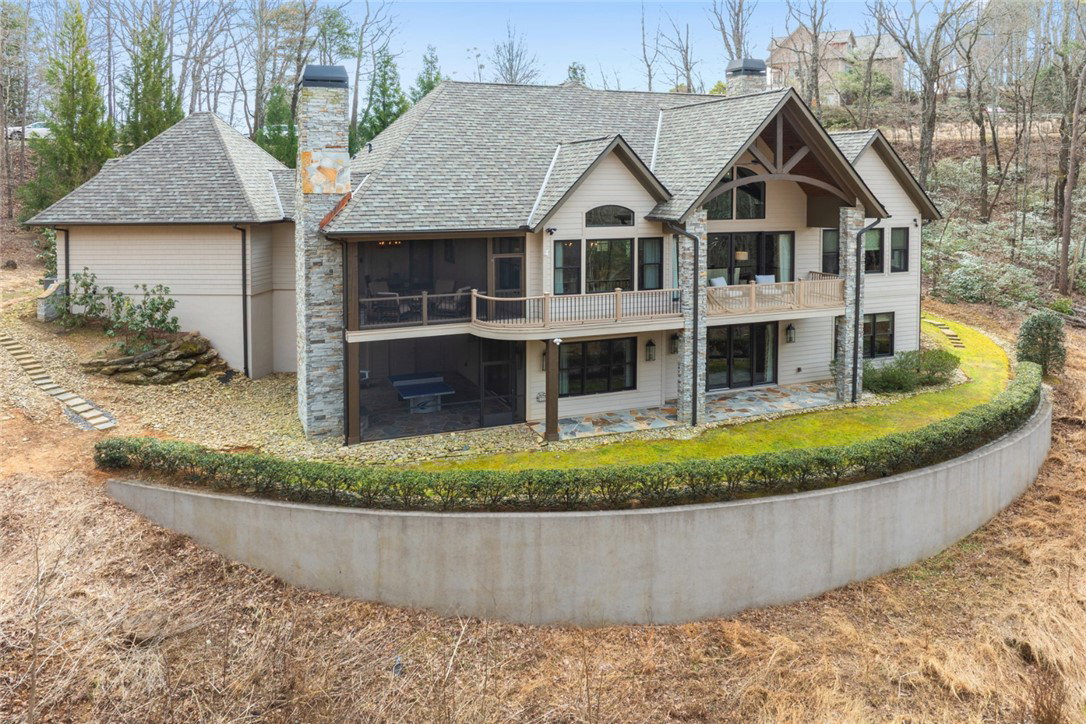
Welcome to this exceptional custom-built Arthur Rutenberg “Keystone” model, completed in 2017 and thoughtfully enhanced with extensive upgrades through 2025. Nestled on 20.6 acres, this 3,800 sq ft luxury residence blends timeless craftsmanship, high-end finishes, and modern comforts—offering refined mountain living inside the prestigious Cliffs Valley community, just minutes from Travelers Rest. Step into a dramatic two-story foyer with exposed wood beams, rich hardwood flooring, and designer lighting. The open-concept living area features a gas fireplace, integrated TV, and seamless flow to a screened-in porch and expansive open deck—perfect for entertaining. Outdoor living is elevated with Summer Classics seating and dining, plus a statement antler chandelier. The main-level primary suite is a private retreat, complete with a sitting area, remote-controlled custom window treatments, custom bedding, and a king-sized Tempur-Pedic mattress. The oversized walk-in closet complements a spa-inspired bath featuring a freestanding soaking tub, an oversized glass-enclosed shower with rain head and four body jets, and dual vanities. A well-appointed guest suite on the main level includes custom twin/full beds and a private ensuite bath. The chef’s kitchen is a true showpiece with Touchstone custom cabinetry throughout, an oversized island, farmhouse sink, pot filler, 5-burner gas cooktop, custom zinc and copper range hood, Samsung French Door Family Hub refrigerator, and a newly installed microwave drawer (2025). Corian quartz countertops highlight a newly added bank of cabinetry by the window. A walk-in butler’s pantry with etched glass door adds both beauty and function. The dining area is anchored by a Ralph Lauren equestrian-inspired chandelier and custom seating, creating an elegant yet inviting gathering space. The fully finished walk-out lower level offers incredible versatility with two spacious ensuite bedrooms—each featuring queen beds and stylish furnishings. A generous living area includes a fireplace, TV, wet bar with wine cooler, and custom Touchstone cabinetry. Entertain effortlessly in this generously sized and thoughtfully designed space. Step outside to the newly screened-in lower patio (2024) with slate flooring, fireplace, and a commercial-grade Cornilleau ping pong table. Additional storage and a walk-out design enhance functionality. An additional 892 sq ft (approx.) of unfinished “future space” offers endless potential for a gym, hobby studio, or expanded living area. New roof installed 2025! This extraordinary property offers privacy, craftsmanship, and resort-style living—all within easy reach of Travelers Rest and the Upstate’s finest amenities. A Cliffs Club membership is available, granting access to world-class amenities across seven premier communities. Luxury. Comfort. Peace of mind. Welcome home.
/t.realgeeks.media/resize/460x/https://u.realgeeks.media/wesellupstatesc%252FSheila_Newton_Team_Logos.jpg)
Additional Information
- Acres
- 20.68
- Appliances
- Built-In Oven, Dryer, Dishwasher, Gas Cooktop, Disposal, Gas Water Heater, Multiple Water Heaters, Microwave, Refrigerator, Tankless Water Heater, Wine Cooler, Washer
- Basement
- Finished, Heated, Interior Entry, Walk-Out Access
- Elementary School
- Tigerville Elementary
- Exterior
- Other, Stone
- Exterior Features
- Landscape Lights, Paved Driveway
- Floors
- Carpet, Hardwood, Tile, Wood
- Foundation
- Basement
- Heating
- Central, Forced Air, Gas
- High School
- Blue Ridge High
- Interior Features
- Wet Bar, Bathtub, Cathedral Ceiling(s), Dual Sinks, Entrance Foyer, Fireplace, High Ceilings, Jetted Tub, Bath in Primary Bedroom, Main Level Primary, Other, Quartz Counters, See Remarks, Smooth Ceilings, Separate Shower, Walk-In Closet(s), Walk-In Shower, Wired for Sound, Window Treatments
- Lot Description
- Outside City Limits, Subdivision, Trees, Wooded
- Middle School
- Blue Ridge Middle
- Region
- 402-Greenville County, SC
- Roof
- Architectural, Shingle
- Sewer
- Septic Tank
- Stories
- Two
- Style
- Craftsman
- Subdivision
- Cliffs At Valley
- Water
- Public
- Year Built
- 2017
Mortgage Calculator
Listing courtesy of Justin Winter & Assoc. Selling Office: (864) 250-2850.