Share this with your friends


864-940-6377
Sheila Newton Team
628 N Flagship Drive, Salem, SC 29676
- $1,995,000
- 5
- BD
- 5
- BA
- 4,100
- SqFt




- List Price
- $1,995,000
- MLS
- 20307105
- Status
- ACTIVE
- Beds
- 5
- Full-baths
- 4
- Half-baths
- 1
- Style
- Contemporary
- County
- Oconee
- Neighborhood
- Keowee Key
- Type
- Single Family Residential
- Year Built
- 2022
- Stories
- Three Or More
- Days on Market
- 4
Property Description
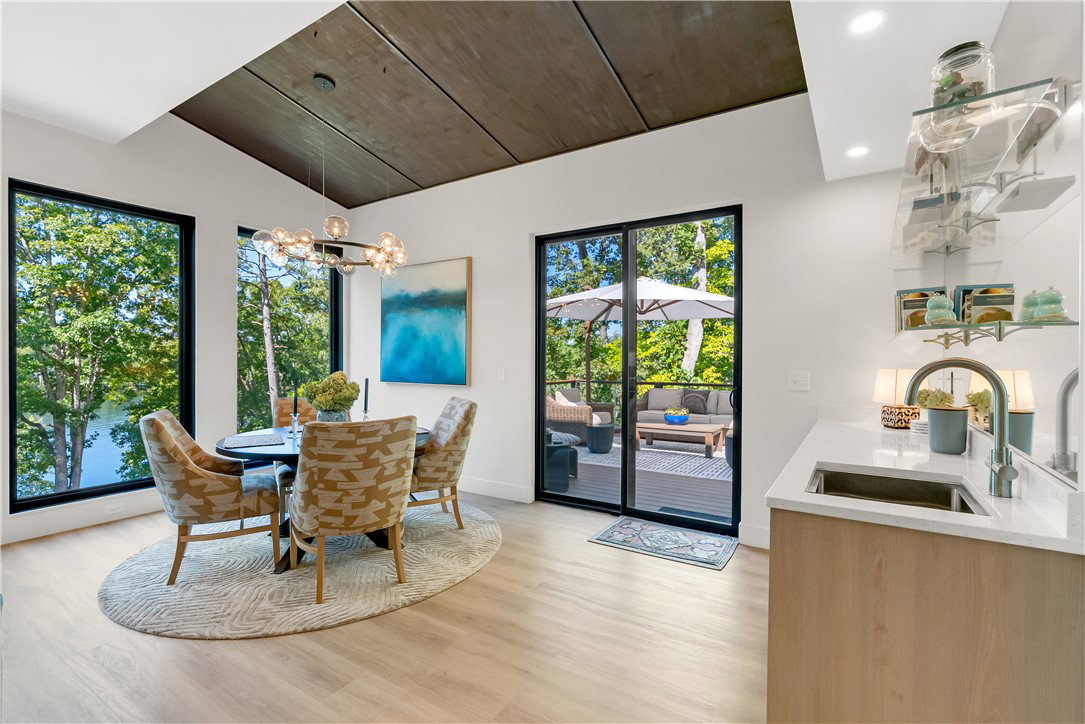
Set on a quiet loop in Keowee Key, this custom contemporary waterfront home pairs distinctive architecture with spectacular sunsets and a sandy shoreline. Five bedrooms and four-and-a-half baths provide approximately 4,100 square feet (according to Builder's plans that are in the associated documents) of indoor living space to welcome guests, while beautifully appointed interiors make everyday living feel special. Glass-and-mahogany entry doors open to soaring ceilings, exposed wood beams, skylights, and expansive windows framing the lake. Two waterfall quartz islands, custom Milani cabinetry, and Bosch appliances define a kitchen designed for gathering. Open dining and living spaces overlooking Lake Keowee flow toward generous decks and patios with approximately 1,800 square feet of outdoor living space for sunset dinners and evenings with friends. The primary suite offers the second of three electric fireplaces, a soaking tub overlooking the water, and a private deck built for a hot tub. A finished walkout lower level with a second kitchen and laundry gives guests comfort and privacy. Landscaped grounds, a bluestone patio, and a garden terrace with pergola extend the experience outdoors. Owner-added solar panels and four owned Tesla batteries provide energy savings and backup power. See additional upgrades and features in the associated documents. Walk down to your private beach on Lake Keowee, perfect for enjoying sunsets, kayaking, canoeing and paddleboarding. Spend your days paddling, playing golf, tennis and pickle ball, exploring walking trails, or meeting friends at the pool, restaurant or fitness center. Keowee Key’s gated community puts an active, connected lifestyle within reach. Come for the sunsets. Stay for the lifestyle.
/t.realgeeks.media/resize/460x/https://u.realgeeks.media/wesellupstatesc%252FSheila_Newton_Team_Logos.jpg)
Additional Information
- Acres
- 0.41
- Appliances
- Dryer, Dishwasher, Freezer, Disposal, Ice Maker, Multiple Water Heaters, Microwave, Refrigerator, Smooth Cooktop, Tankless Water Heater, Wine Cooler, Washer
- Basement
- Full, Walk-Out Access
- Elementary School
- Keowee Elem
- Exterior
- Cement Siding
- Exterior Features
- Deck, Fence, Irrigation Sprinklers, Landscape Lights, Patio
- Floors
- Hardwood
- Foundation
- Basement
- Heating
- Heat Pump
- High School
- Walhalla High
- Interior Features
- Wet Bar, Bathtub, Cathedral Ceiling(s), Dual Sinks, Fireplace, Granite Counters, Bath in Primary Bedroom, Quartz Counters, Smooth Ceilings, Skylights, Separate Shower, Upper Level Primary, Walk-In Closet(s), Walk-In Shower, Breakfast Area, Second Kitchen
- Lot Description
- Outside City Limits, Subdivision, Trees, Wooded, Waterfront
- Middle School
- Walhalla Middle
- Roof
- Architectural, Shingle
- Sewer
- Private Sewer
- Stories
- Three Or More
- Style
- Contemporary
- Subdivision
- Keowee Key
- Water
- Private
- Year Built
- 2022
How much is your home worth?
...get instant property value now!
Mortgage Calculator
Listing courtesy of Jocassee Real Estate.