11 Darrowby Way, Simpsonville, SC 29680
- $335,000
- 4
- BD
- 3
- BA
- 2,248
- SqFt




- Sold Price
- $335,000
- List Price
- $335,000
- Closing Date
- Sep 30, 2025
- MLS
- 20291890
- Status
- CLOSED
- Beds
- 4
- Full-baths
- 2
- Half-baths
- 1
- Style
- Traditional
- County
- Greenville
- Neighborhood
- Hartridge Manor
- Type
- Single Family Residential
- Year Built
- 2021
- Stories
- Two
- Days on Market
- 4
Property Description
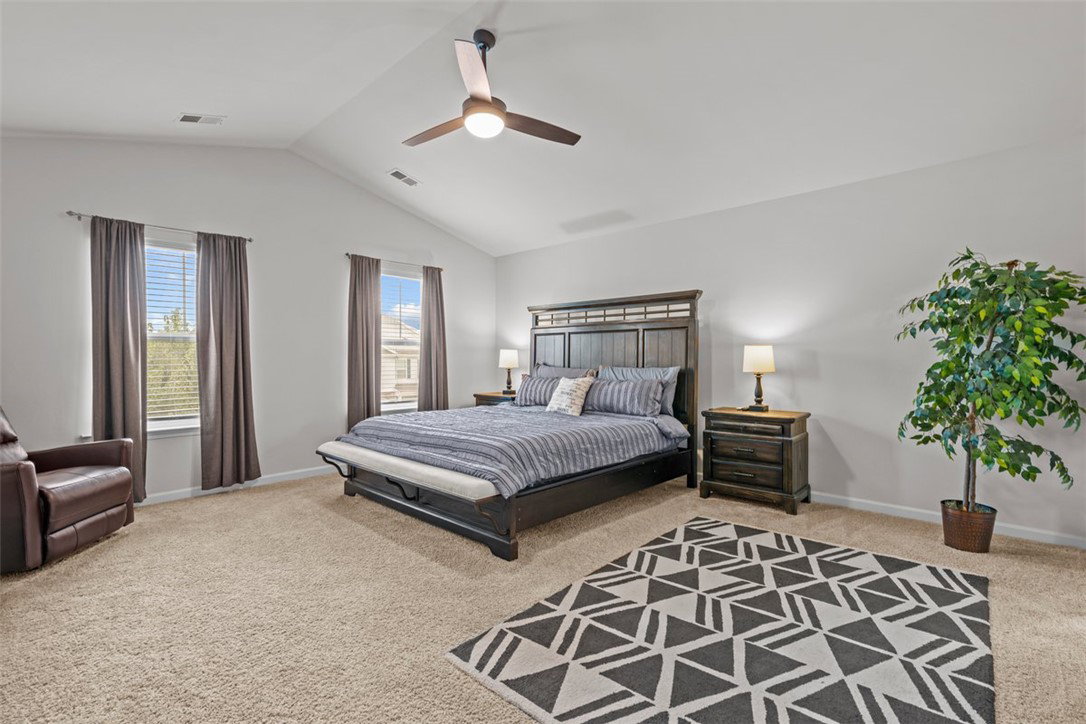
Welcome to 11 Darrowby Way! This move-in ready home is nestled in the sought-after Hartridge Manor community. Built in 2021 and meticulously maintained, it offers the comfort of newer construction without the wait. The main level features an open, light-filled layout with a cozy gas fireplace and a stunning kitchen equipped with stainless steel gas appliances, granite countertops, a pantry for extra storage, and LED recessed lighting that enhances the inviting atmosphere. Upstairs, you’ll find four spacious bedrooms, including a generous primary suite with a large walk-in closet, dual vanities, a garden tub, and a separate shower. A convenient second-floor laundry room with additional linen storage adds to the home’s functionality. Step outside to enjoy outdoor living on the back patio overlooking a level backyard—perfect for relaxing or entertaining. Hartridge Manor offers the best of both worlds with a private resort-style pool, cabana with an outdoor fireplace, and gathering spaces. All of this is just minutes from I-385, shopping, dining, parks, schools, and more!
/t.realgeeks.media/resize/460x/https://u.realgeeks.media/wesellupstatesc%252FSheila_Newton_Team_Logos.jpg)
Additional Information
- Acres
- 0.18
- Appliances
- Dishwasher, Disposal, Gas Oven, Gas Range, Microwave, Refrigerator, Tankless Water Heater
- Basement
- None
- Elementary School
- Ellen Woodside
- Exterior
- Stone, Vinyl Siding
- Exterior Features
- Porch, Patio
- Floors
- Carpet, Laminate, Luxury Vinyl, Luxury Vinyl Tile
- Foundation
- Slab
- Heating
- Natural Gas
- High School
- Woodruff High
- Interior Features
- Bathtub, Ceiling Fan(s), Dual Sinks, Fireplace, Granite Counters, Garden Tub/Roman Tub, High Ceilings, Bath in Primary Bedroom, Pull Down Attic Stairs, Smooth Ceilings, Separate Shower, Cable TV, Upper Level Primary, Walk-In Closet(s), Walk-In Shower, Window Treatments
- Lot Description
- Level, Outside City Limits, Subdivision
- Middle School
- Woodmont
- Region
- 404-Greenville County, SC
- Roof
- Architectural, Shingle
- Sewer
- Public Sewer
- Stories
- Two
- Style
- Traditional
- Subdivision
- Hartridge Manor
- Water
- Public
- Year Built
- 2021
Mortgage Calculator
Listing courtesy of Excellence Property Group LLC. Selling Office: (864) 627-3110.