Share this with your friends


864-940-6377
Sheila Newton Team
140 Parkside Drive, Anderson, SC 29621
- $615,000
- 3
- BD
- 4
- BA
- 3,320
- SqFt





















- Sold Price
- $615,000
- List Price
- $619,900
- Closing Date
- Jul 10, 2026
- MLS
- 20300084
- Status
- CLOSED
- Beds
- 3
- Full-baths
- 3
- Half-baths
- 1
- Style
- Traditional
- County
- Anderson
- Neighborhood
- Brookstone Meadows
- Type
- Single Family Residential
- Year Built
- 2001
- Stories
- Two
- Days on Market
- 40
Property Description
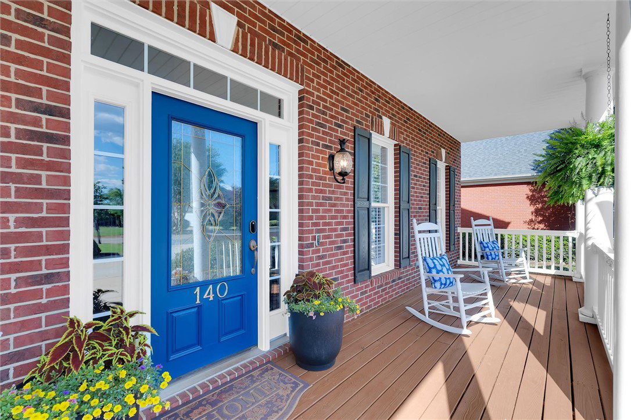
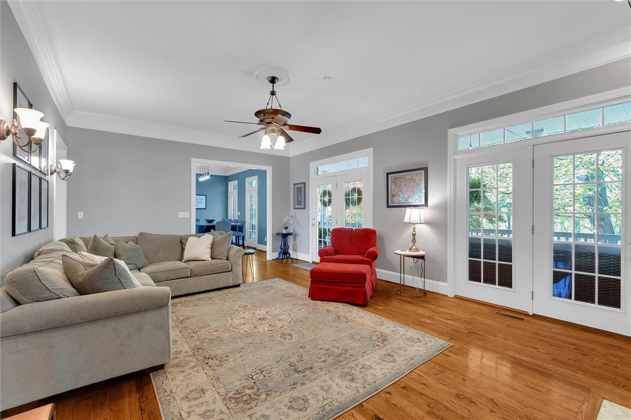
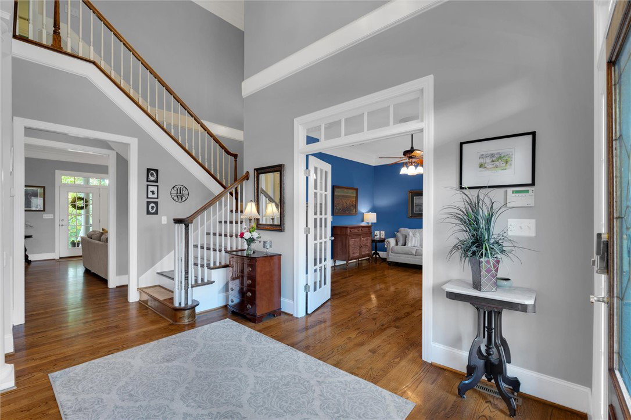
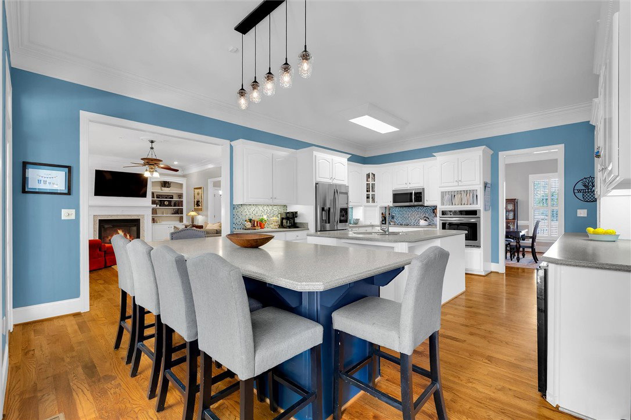
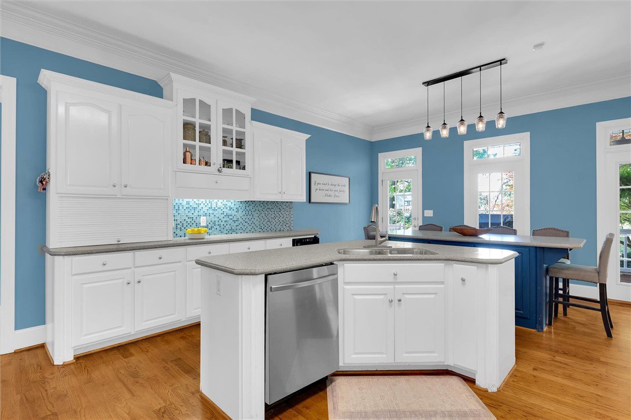
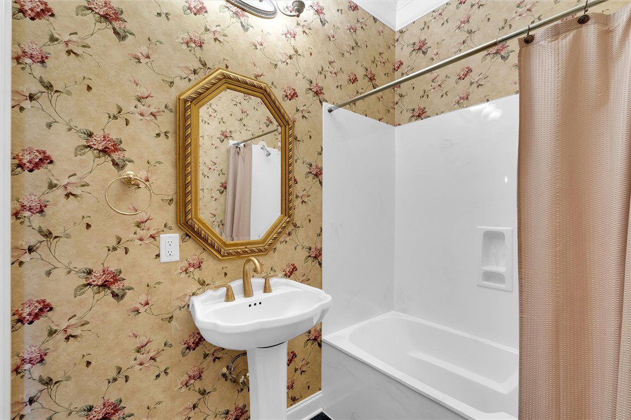
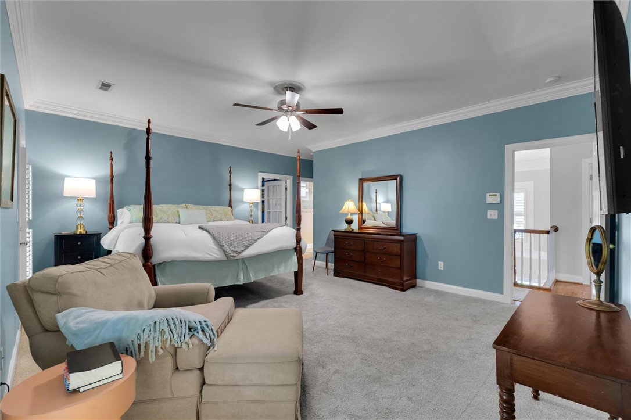
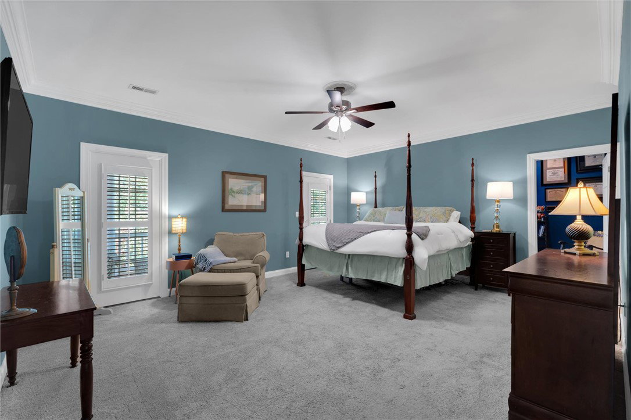
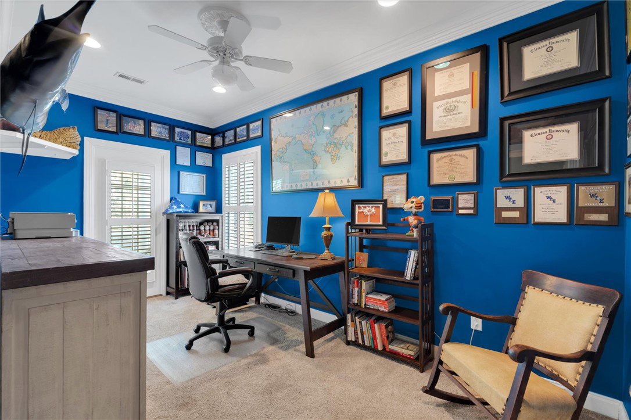
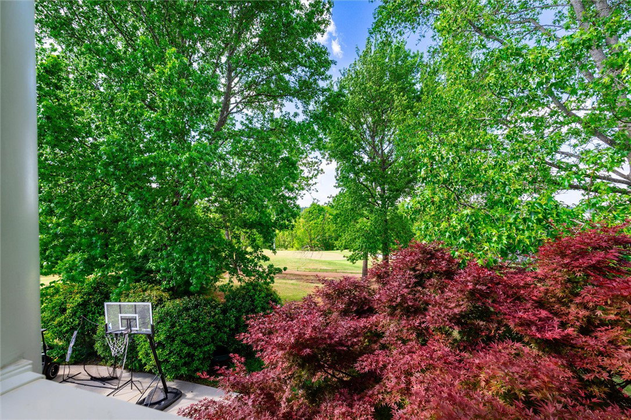
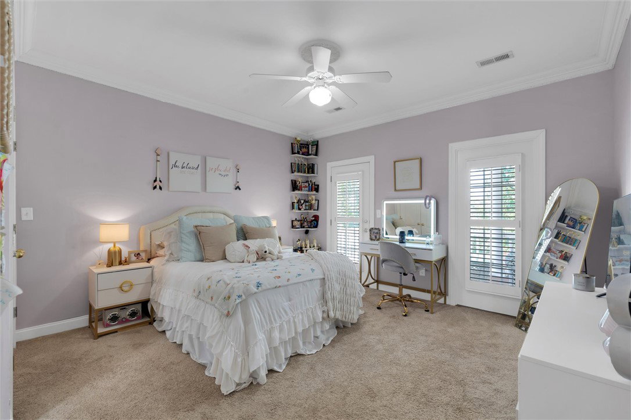
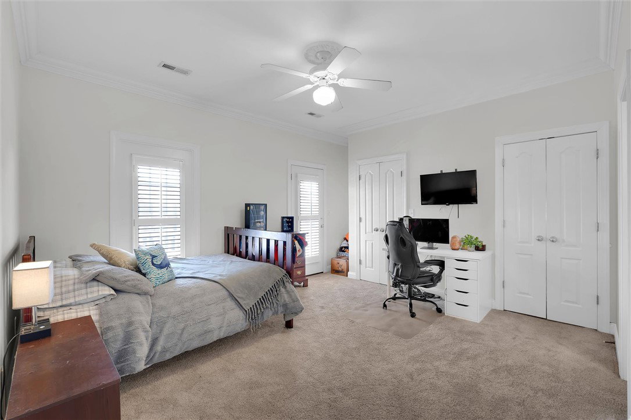
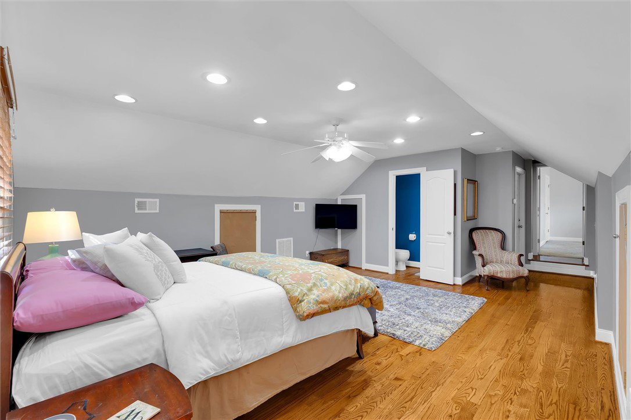
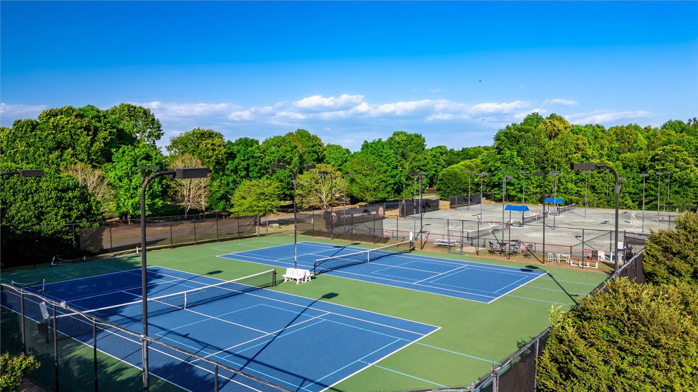
Welcome to 140 Parkside Drive in Anderson’s highly desirable Brookstone Meadows— where home means a lifestyle built around connection, convenience, and comfort. Enjoy golf course views and the tranquil sound of your very own water feature from your back porch, balcony, and backyard. As you enter the home, the two-story foyer and gorgeous french doors leading into the formal living room give you your first glimpse of the luxury touches throughout the property. The main level is designed for gathering, featuring a seamless flow from the family room into a breakfast area and spacious kitchen complete with two built-in islands, stainless steel appliances, and abundant cabinetry — blending modern style with practical functionality. Whether hosting friends in your formal dining room or enjoying a quiet evening at home, this space adapts effortlessly to your lifestyle. Upstairs, privacy takes center stage. The spacious primary suite offers a peaceful retreat with a walk-in closet that will make you say WOW! and private bath with a double sink vanity and tiled walk-in shower. There is even a private office steps from the home’s primary suite. Two additional bedrooms are joined by a jack-and-jill bath, while a spacious bonus room includes its own half bath, providing flexibility for guests, work-from-home space, or hobbies. Downstairs, a dedicated laundry room adds everyday convenience buyers appreciate. Outside, life expands beyond the home itself. Enjoy golf cart rides and sidewalk strolls, fun times with friends on the golf course, driving range, or tennis courts, and socializing with neighbors at the clubhouse, community pool, tennis and pickleball courts, basketball court, putt-putt, or the clubhouse grill. Brookstone Meadows boasts a welcoming atmosphere in a community where neighbors truly know each other. Location is everything — and this one delivers. This property brings comfort, convenience, and charm together in an incredibly inviting home. Just minutes from schools, parks, shopping, dining, and I-85, this home and its fabulous location are the perfect package. A $2500 lender credit is offered when using the seller’s preferred lender. (Preferred lender must be used to receive closing credit; buyer is not otherwise obligated to use preferred lender. Restrictions apply.) Schedule your private showing today and experience all this property has to offer!

Additional Information
- Acres
- 0.30
- Appliances
- Built-In Oven, Dishwasher, Disposal, Gas Water Heater, Microwave, Refrigerator, Smooth Cooktop, Wine Cooler, Plumbed For Ice Maker
- Basement
- None, Crawl Space
- Elementary School
- Spearman Elem
- Exterior
- Brick
- Exterior Features
- Balcony, Sprinkler/Irrigation, Porch
- Floors
- Carpet, Hardwood, Tile
- Foundation
- Crawlspace
- Heating
- Gas, Natural Gas
- High School
- Wren High
- Interior Features
- Bookcases, Built-in Features, Ceiling Fan(s), Dual Sinks, Entrance Foyer, French Door(s)/Atrium Door(s), Fireplace, Granite Counters, High Ceilings, Jack and Jill Bath, Bath in Primary Bedroom, Smooth Ceilings, Shower Only, Shutters, Solid Surface Counters, Cable TV, Upper Level Primary, Walk-In Closet(s), Walk-In Shower, Window Treatments, Breakfast Area
- Lot Description
- Level, Outside City Limits, On Golf Course, Subdivision, Trees
- Middle School
- Wren Middle
- Region
- 103-Anderson County, SC
- Roof
- Architectural, Shingle
- Sewer
- Public Sewer
- Stories
- Two
- Style
- Traditional
- Subdivision
- Brookstone Meadows
- Water
- Public
- Year Built
- 2001
How much is your home worth?
...get instant property value now!
Mortgage Calculator
Listing courtesy of Posh Properties Realty Group. Selling Office: (864) 250-2850.