Share this with your friends


864-940-6377
Sheila Newton Team
307 Vicksburg Drive, Piedmont, SC 29673
- $350,000
- 3
- BD
- 3
- BA
- 2,138
- SqFt


- Sold Price
- $350,000
- List Price
- $350,000
- Closing Date
- May 04, 2026
- MLS
- 20299143
- Status
- CLOSED
- Beds
- 3
- Full-baths
- 2
- Half-baths
- 1
- Style
- Traditional
- County
- Anderson
- Neighborhood
- The Oaks At Shiloh Creek
- Type
- Single Family Residential
- Year Built
- 2018
- Stories
- Two
- Days on Market
- 13
Property Description
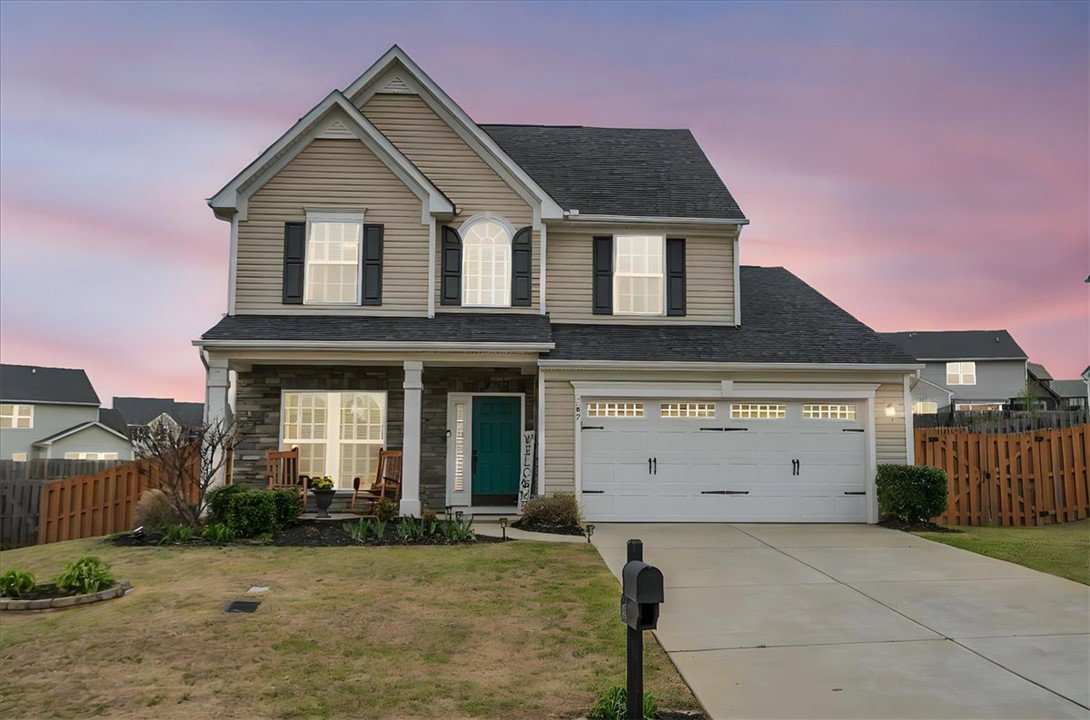
From the moment you step inside, you will notice how bright and pristine 307 Vicksburg Drive feels, with abundant natural light and a fresh, well-kept interior that creates an inviting first impression. Built in 2018 and beautifully maintained, this property offers comfortable, well-designed living spaces, quality finishes, and a location that makes daily life easy—just 15–20 minutes from downtown Greenville. Step inside to an open-concept layout designed for both everyday living and entertainment. The stunning white kitchen features granite countertops, a large island, stainless steel appliances with a gas cooktop, eye-catching backsplash, and an oversized pantry complete with a coffee bar. The kitchen flows seamlessly into the spacious living room, highlighted by a beautiful accent wall that adds warmth and character, along with a bright morning room/dining area. A versatile flex room on the main level provides the ideal space for a home office, playroom, or additional living area. Upstairs, you will find three additional bedrooms and a generous loft, offering plenty of room to spread out. The huge primary suite is a relaxing retreat with a trey ceiling, custom walk-in closet system, dual vanities, and a large walk-in shower. Outdoor living is just as inviting, with a covered back porch overlooking a fully fenced backyard featuring privacy fencing, a custom shed with built-in shelving, and solar lighting along the fence—creating a cozy ambiance for relaxing evenings or entertaining guests. This home has been meticulously cared for and includes custom blinds, designer ceiling fans in all bedrooms, pendant lighting in the kitchen, ceiling speakers in the living room, an epoxy-coated garage floor, smart garage door opener, in-ground sprinkler system, wired alarm system, and a French drain along the side of the home. The garage was extended an additional two feet during construction for added space and functionality. Located in the quiet, established community of The Oaks at Shiloh Creek, near shopping, dining, and schools, this move-in ready home stands out for its easy access to I-85—making commuting and travel a breeze.

Additional Information
- Acres
- 0.26
- Appliances
- Dishwasher, Electric Oven, Electric Range, Gas Cooktop, Disposal, Gas Water Heater, Microwave, Tankless Water Heater
- Basement
- None
- Elementary School
- Spearman Elem
- Exterior
- Vinyl Siding
- Exterior Features
- Fence, Sprinkler/Irrigation, Porch
- Floors
- Carpet, Ceramic Tile, Luxury Vinyl Plank, Wood
- Foundation
- Slab
- Heating
- Natural Gas
- High School
- Wren High
- Interior Features
- Tray Ceiling(s), Ceiling Fan(s), Dual Sinks, Granite Counters, High Ceilings, Bath in Primary Bedroom, Other, Pull Down Attic Stairs, Smooth Ceilings, Shower Only, Cable TV, Upper Level Primary, Vaulted Ceiling(s), Walk-In Closet(s), Walk-In Shower, Window Treatments, Loft
- Lot Description
- Outside City Limits, Subdivision
- Middle School
- Wren Middle
- Region
- 105-Anderson County, SC
- Roof
- Architectural, Shingle
- Sewer
- Public Sewer
- Stories
- Two
- Style
- Traditional
- Subdivision
- The Oaks At Shiloh Creek
- Taxes
- $1,628
- Water
- Public
- Year Built
- 2018
How much is your home worth?
...get instant property value now!
Mortgage Calculator
Listing courtesy of BHHS C Dan Joyner - Office A. Selling Office: (864) 233-7655.