Share this with your friends


864-940-6377
Sheila Newton Team
336 Avedell Drive, Easley, SC 29642
- $575,000
- 5
- BD
- 3
- BA
- 4,053
- SqFt
























- List Price
- $575,000
- MLS
- 20305089
- Status
- ACTIVE
- Beds
- 5
- Full-baths
- 3
- Style
- Traditional
- County
- Anderson
- Neighborhood
- Avendell
- Type
- Single Family Residential
- Year Built
- 2018
- Stories
- Two
- Days on Market
- 52
Property Description
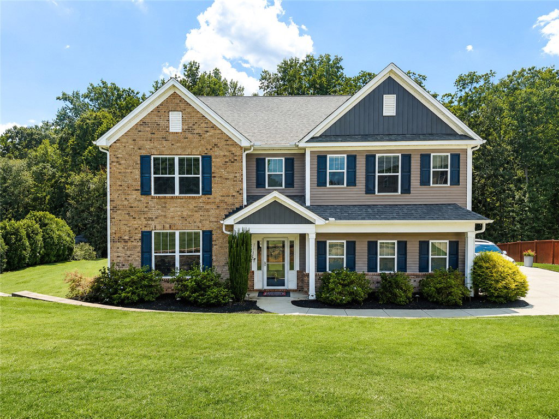
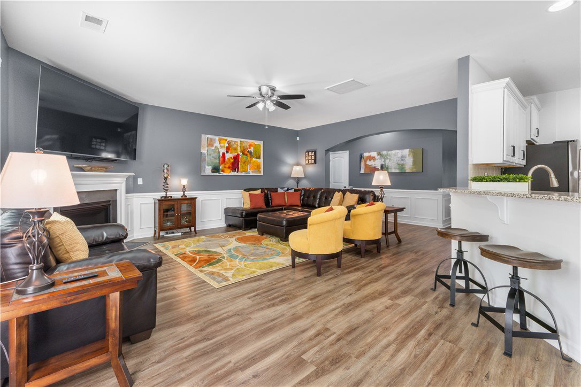
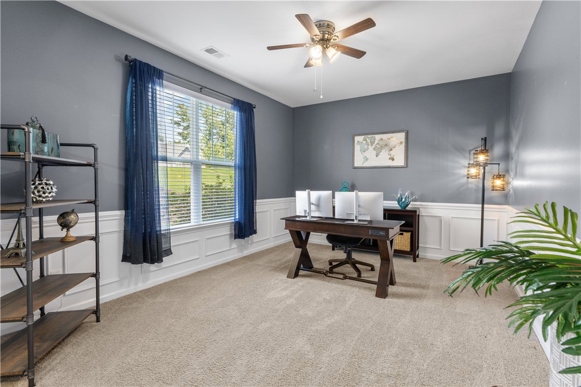
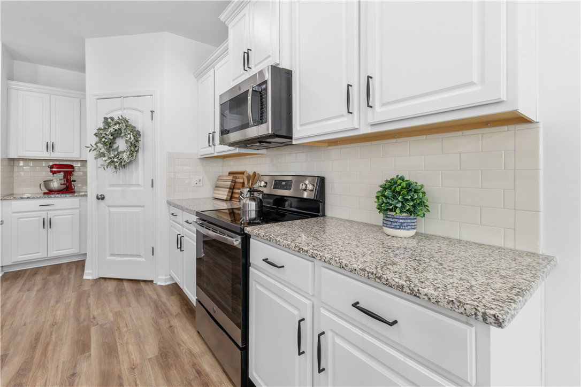
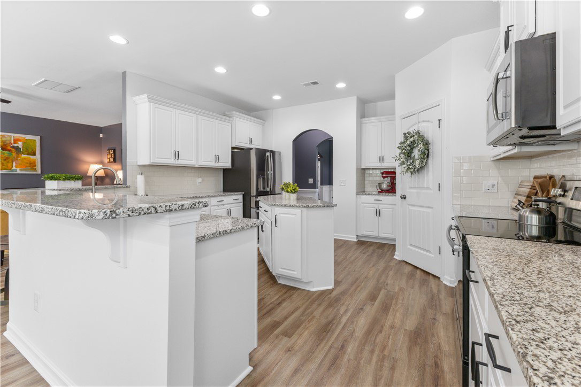
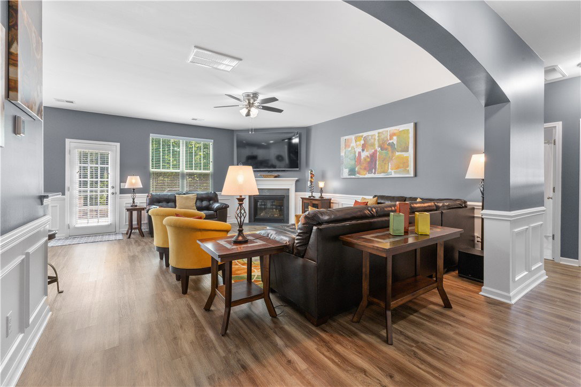
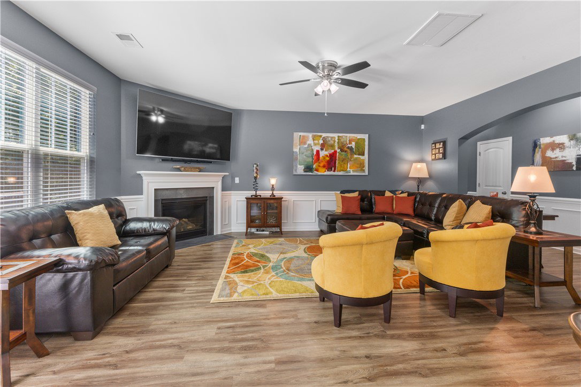
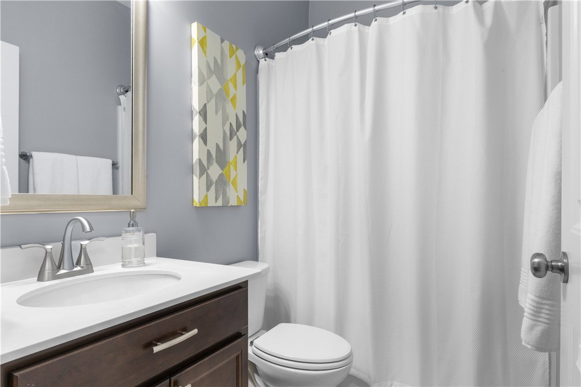
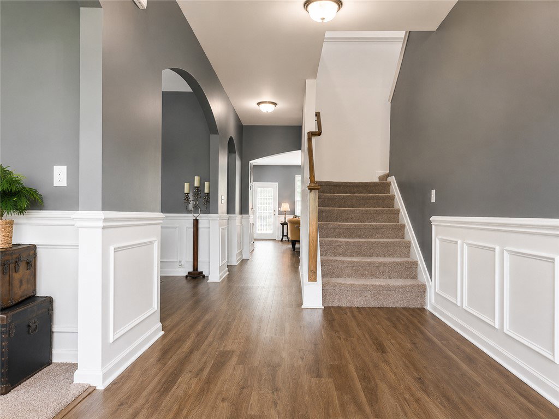
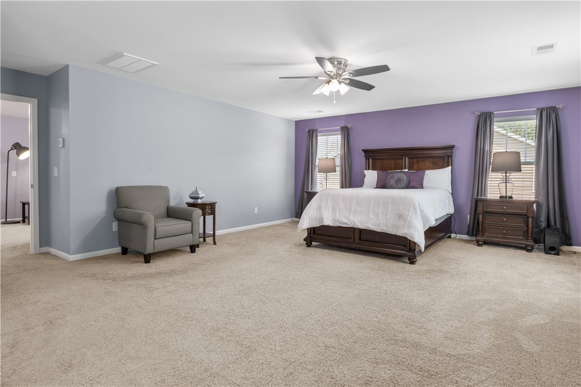
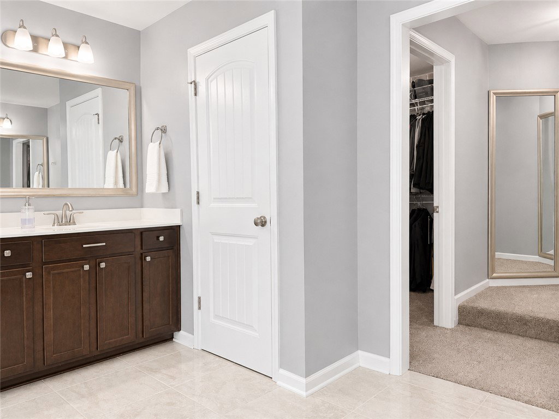
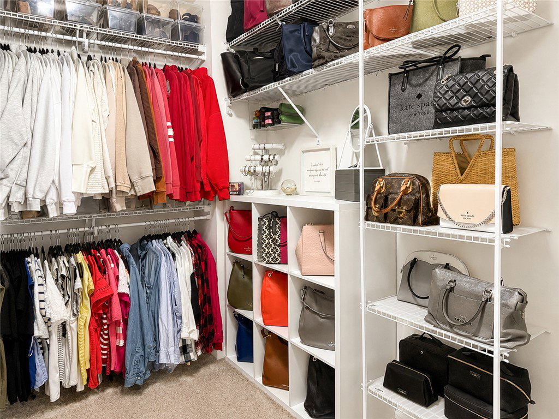
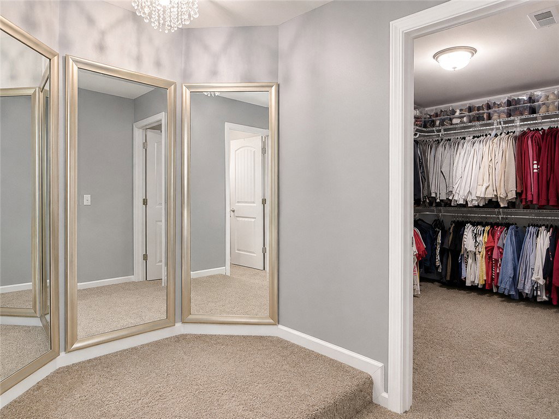
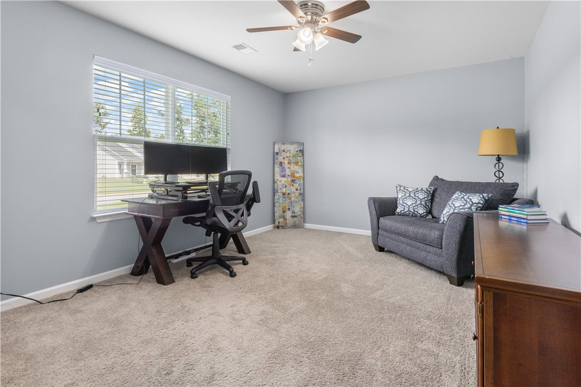
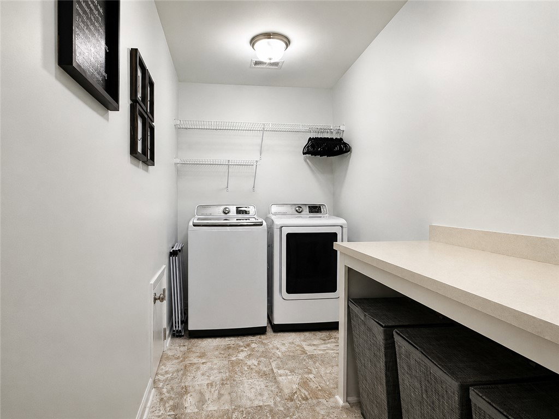
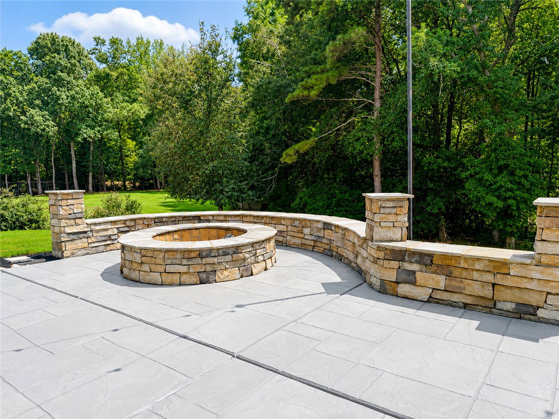
Buyers can receive a seller paid 2-point rate reduction for the first two years of their mortgage loan with an accepted contract and financed with Amanda McCall at PrimeLending for all contracts written through October 31st. Available for qualifying loan types only (Conventional, FHA, USDA, VA). Looking for a 5-bedroom home in Easley with nearly 4,000 square feet, a main-level guest bedroom, large loft, and more than half an acre? Welcome to 336 Avendell Drive. With 5 bedrooms, 3 full bathrooms, flexible living spaces on both levels, and a large lot backing to woods, this home gives you plenty of room inside and out. The backyard is a standout feature with a custom 360-square-foot patio, built-in fire pit, wooded backdrop, and plenty of space for outdoor furniture, grilling, and entertaining. The side-entry garage and large driveway provide additional parking while keeping the garage doors away from the front of the home. Inside, a front flex room gives you options for a home office, sitting room, or additional living space. The large kitchen features plenty of countertop space and cabinetry, a walk-in pantry, and a convenient pass-through to the formal dining room that can also function as a butler’s pantry or serving area. The breakfast nook opens to the spacious great room, creating an easy flow for everyday living. Just inside from the garage is a dedicated drop zone and family command center with space for shoes, backpacks, coats, calendars, and everyday essentials. A guest bedroom and full bathroom are also located on the main level. Upstairs, the large loft creates an entire second living area with plenty of flexibility for a bonus room, media room, playroom, home office, or second family room. All three secondary bedrooms are generously sized and include walk-in closets. The oversized primary suite offers its own sitting area and plenty of room to spread out. The en-suite bathroom includes a garden tub, separate shower, and a unique closet and dressing setup. Two separate closets are divided by a mirrored dressing area, and each closet has its own laundry pass-through directly into the laundry room. With nearly 4,000 square feet, 5 bedrooms, 3 full bathrooms, a main-level guest bedroom, oversized primary suite, large loft, multiple walk-in closets, custom patio with built-in fire pit, wooded backyard, side-entry garage, and neighborhood pool and clubhouse, 336 Avendell Drive offers the space and flexibility that can be hard to find in Easley.
/t.realgeeks.media/resize/460x/https://u.realgeeks.media/wesellupstatesc%252FSheila_Newton_Team_Logos.jpg)
Additional Information
- Acres
- 0.66
- Appliances
- Dishwasher, Electric Oven, Electric Range, Disposal, Microwave, Tankless Water Heater
- Basement
- None
- Elementary School
- Huntmeadows Elm
- Exterior
- Brick, Vinyl Siding
- Exterior Features
- Patio
- Floors
- Carpet, Ceramic Tile, Luxury Vinyl Plank
- Foundation
- Slab
- Heating
- Central, Gas, Multiple Heating Units
- High School
- Wren High
- Interior Features
- Bathtub, Tray Ceiling(s), Ceiling Fan(s), Dressing Area, Dual Sinks, Entrance Foyer, Fireplace, Granite Counters, Garden Tub/Roman Tub, High Ceilings, Bath in Primary Bedroom, Pull Down Attic Stairs, Smooth Ceilings, Upper Level Primary, Vaulted Ceiling(s), Walk-In Closet(s), Walk-In Shower, Breakfast Area, Separate/Formal Living Room, Loft
- Lot Description
- Gentle Sloping, Outside City Limits, Subdivision, Sloped, Trees
- Middle School
- Wren Middle
- Region
- 103-Anderson County, SC
- Roof
- Architectural, Shingle
- Sewer
- Septic Tank
- Stories
- Two
- Style
- Traditional
- Subdivision
- Avendell
- Taxes
- $2,393
- Year Built
- 2018
Mortgage Calculator
Listing courtesy of Thrive Real Estate Brokers, LLC.