131 Button Bush Trail, Six Mile, SC 29682
- $1,795,000
- 3
- BD
- 5
- BA
- 2,834
- SqFt




- List Price
- $1,795,000
- MLS
- 20306027
- Status
- ACTIVE
- Beds
- 3
- Full-baths
- 3
- Half-baths
- 2
- Style
- Cottage
- County
- Pickens
- Neighborhood
- Cliffs At Keowee Springs
- Type
- Single Family Residential
- Year Built
- 2008
- Stories
- Two and One Half
- Days on Market
- 1
Property Description
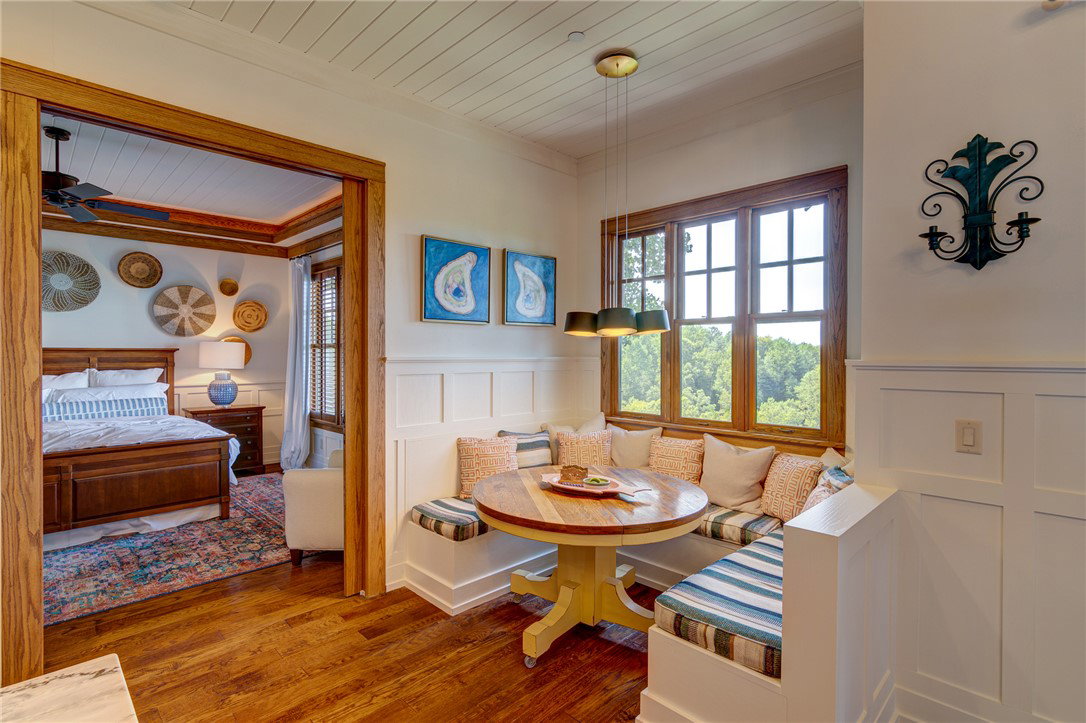
Positioned along a charming, quiet street within the prestigious, gated community of The Cliffs at Keowee Springs, this exceptional residence offers an elevated retreat framed by breathtaking views of Lake Keowee and the Blue Ridge Mountains. Thoughtfully designed to maximize its spectacular surroundings, the home features two expansive outdoor living spaces, including a main-level deck with retractable screens and a lower-level deck, creating beautifully appointed settings for leisurely mornings, sunset cocktails, and memorable gatherings. Inside, the home’s distinctive three-level design provides an exceptional sense of privacy, with each bedroom located on its own floor. Two luxurious primary suites offer comfort and seclusion, while the upper level features a third bedroom, full bathroom, and private sitting area—an ideal retreat for guests or family members. Two inviting living areas, each complemented by its own fireplace, provide sophisticated spaces for both intimate evenings and entertaining. The lower-level living area is further enhanced by a well-appointed kitchenette with a sink, dishwasher, ice maker, and microwave, making it perfectly suited for hosting guests, extended stays, or larger gatherings. With three bedrooms, three full bathrooms, and two half bathrooms, this thoughtfully designed residence blends elegance, privacy, and effortless livability. Just moments from the Keowee Springs Clubhouse, Wellness Center, golf course, Beach Club, and an array of outdoor amenities, the home offers an exceptional opportunity to experience the best of The Cliffs lifestyle while surrounded by the beauty of Lake Keowee and the Blue Ridge Mountains. A club membership at The Cliffs is available for purchase with this property giving you access to all seven communities.
/t.realgeeks.media/resize/460x/https://u.realgeeks.media/wesellupstatesc%252FSheila_Newton_Team_Logos.jpg)
Additional Information
- Acres
- 0.64
- Appliances
- Dryer, Dishwasher, Disposal, Gas Oven, Gas Range, Ice Maker, Microwave, Refrigerator, Washer
- Basement
- Full, Finished, Heated, Walk-Out Access
- Elementary School
- Six Mile Elem
- Exterior
- Stone, Wood Siding
- Exterior Features
- Deck, Porch, Patio
- Floors
- Ceramic Tile, Hardwood
- Foundation
- Basement
- Heating
- Heat Pump
- High School
- D.W. Daniel High
- Interior Features
- Wet Bar, Bathtub, Ceiling Fan(s), Cathedral Ceiling(s), Dual Sinks, Fireplace, Granite Counters, High Ceilings, Bath in Primary Bedroom, Main Level Primary, Shutters, Separate Shower, Walk-In Closet(s), Walk-In Shower, Window Treatments, Second Kitchen
- Lot Description
- Gentle Sloping, Outside City Limits, Subdivision, Sloped, Trees, Interior Lot
- Middle School
- R.C. Edwards Middle
- Region
- 302-Pickens County, SC
- Roof
- Slate
- Sewer
- Septic Tank
- Stories
- Two and One Half
- Style
- Cottage
- Subdivision
- Cliffs At Keowee Springs
- Water
- Public
- Year Built
- 2008
Mortgage Calculator
Listing courtesy of Cliffs Realty Sales SC, LLC (Six Mile).