Share this with your friends


864-940-6377
Sheila Newton Team
121 Running Bear Lane, Sunset, SC 29685
- $3,295,000
- 5
- BD
- 6
- BA
- 5,181
- SqFt













- List Price
- $3,295,000
- Price Change
- ▼ $100,000 1791392386
- MLS
- 20300771
- Status
- ACTIVE
- Beds
- 5
- Full-baths
- 4
- Half-baths
- 2
- Style
- Craftsman
- County
- Pickens
- Neighborhood
- Shallowford
- Type
- Single Family Residential
- Year Built
- 2007
- Stories
- Two and One Half
- Days on Market
- 161
Property Description
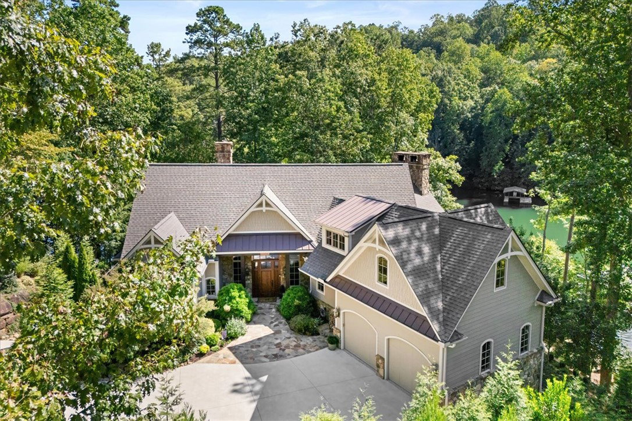
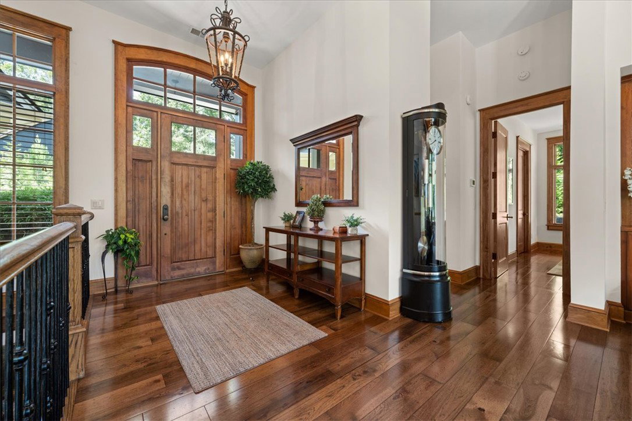
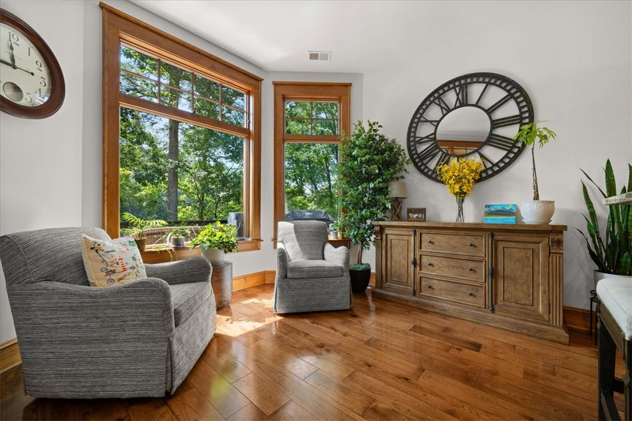
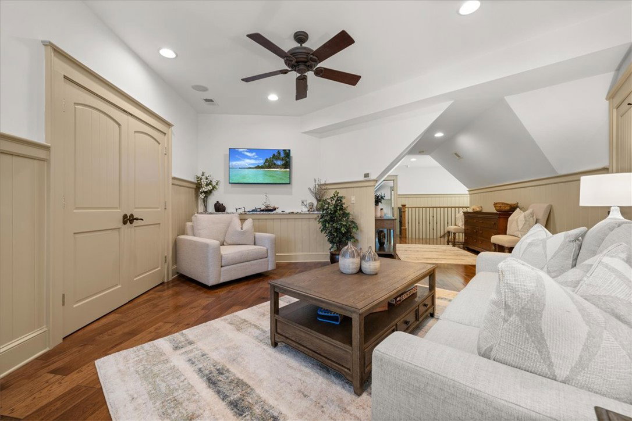
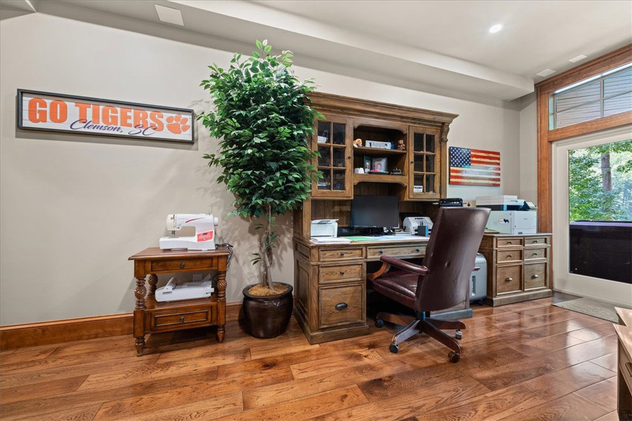
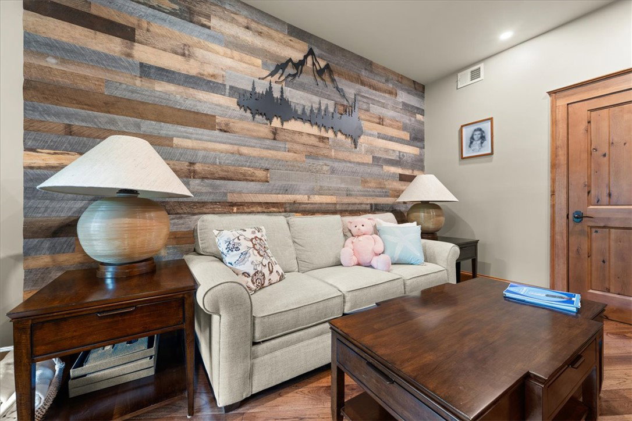
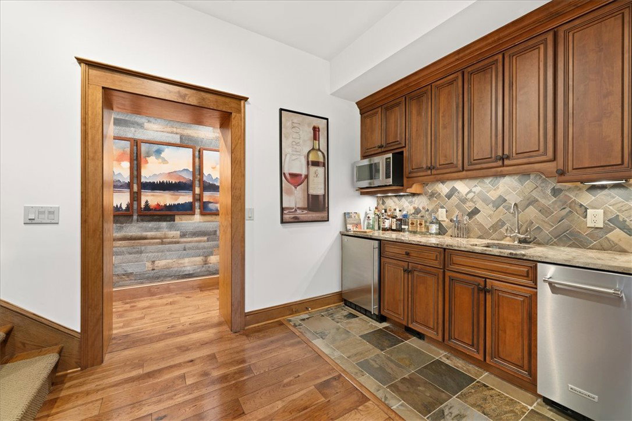
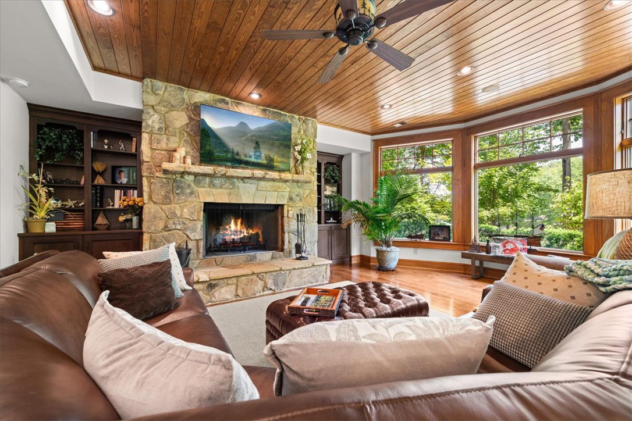
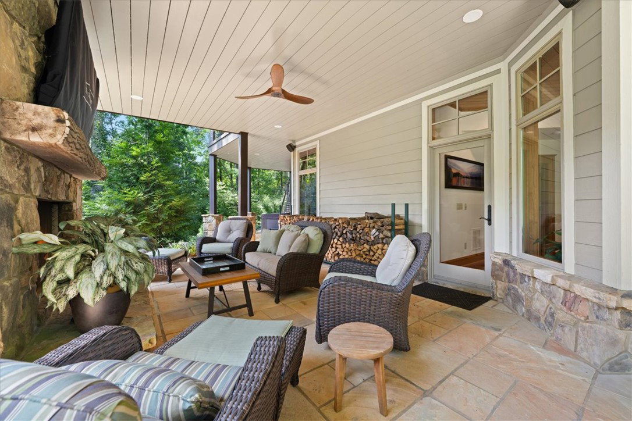
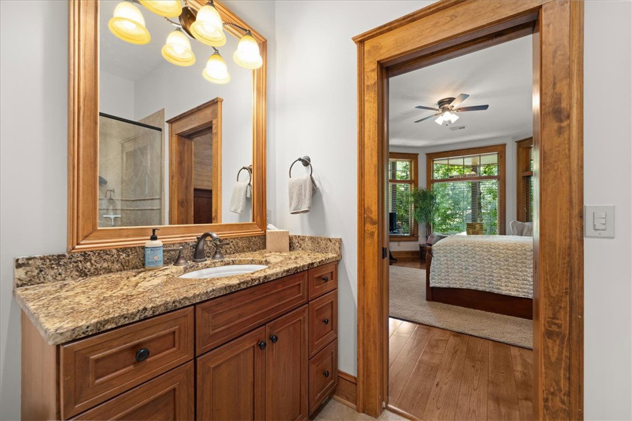
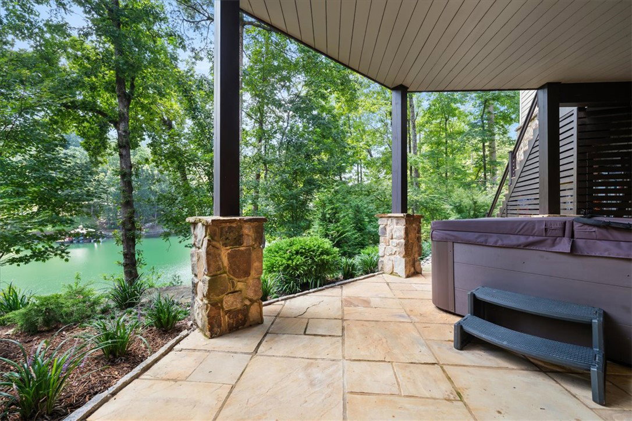
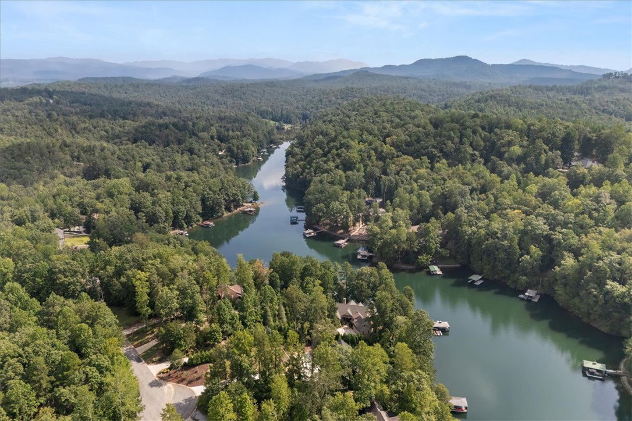
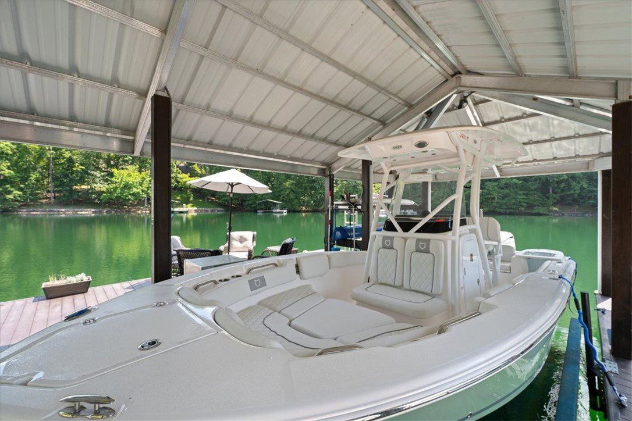
Lodge style home. Fully-furnished, move in ready! One million dollar renovation. New driveway lined with large evergreens, grasses, lighting and rock drains sets the stage for this North Lake Keowee custom home setting. 121 Running Bear lane is in a private community easily accessible to Highway 11 and located near Pickens and Clemson. This lakefront home is 5181 sq. ft. and is situated on a gently sloping lakefront point with a rare masonry stone faced seawall with steps to the lake that cannot be replicated today. The homesite has been professionally landscaped with large stone hardscape walls constructed around the property. The homesite will more than satisfy those looking for a prime lakefront property with excellent views. The open and inviting main floor has an open concept and is ideal for entertaining. The entire space benefits from large Andersen windows showcasing the lake. Hand hewn timber frames the soaring wood clad spaces in the welcoming great room and a Retract-a-Screen porch with a large Zuri composite deck. Enjoy 4 large stone wood burning fireplaces with gas log starters, two inside, two outside. The kitchen opens to a separate grilling deck and convenient access to a garage fit for only the finest vehicles and haberdashery. Rounding out the main level is a generously sized principal bedroom with lake views, walk-in closet and an ensuite bath, The terrace area completes the home's relaxation component with another fireplace, outdoor television, billiards and wet bar area with wine cooler and refrigerator. Two additional spacious guest rooms with ensuite baths assure complete comfort for those out-of-town visitors, while a fifth bedroom (or office area) has been created in a previously unfurnished space that has plumbing available in a closet should one wish to convert the space to a bedroom or bunk area. Completely up-to-date, including new engineered flooring throughout, solid Ash wood doors, furniture style quality built-in cabinetry, granite counters, expansive ensuite baths with double vanities, LED lighting, all new mechanicals, new appliances (Wolf and SubZero), interior paint and stain, exterior paint, new roof, Ipe wood dock with standing seam roof and boat lift and the list goes on. While you may never care to leave the home's interior, a lighted stone path leads one away from the terrace area only a short distance to the aforementioned fully equipped covered slip dock. The dock location is set out of view in a quiet cove location, while the home's siting benefits from longer lake views through the bottom of a deciduous forest canopy. Enjoy peaceful evenings in the hot tub or relaxing on your dock, paddling or swimming in the emerald green waters of a Lake Keowee cove. Shallowford on Lake Keowee is comprised of only a few properties in a convenient yet secluded location on the lake's highly desirable and sought after north end. Only five minutes from Restaurant Crave and Ace Hardware. Included in this beautiful home is a 2024 SeaFox center console boat with 200 h.p. Yamaha outboard motor, two 2023 Yamaha waverunners with large custom ramps, a boat lift, custom winter covers and a 2023 CanAm utility vehicle, all with under 50 hours and like new. Offered fully-furnished, this home is move in ready.
/t.realgeeks.media/resize/460x/https://u.realgeeks.media/wesellupstatesc%252FSheila_Newton_Team_Logos.jpg)
Additional Information
- Acres
- 0.89
- Appliances
- Built-In Oven, Double Oven, Dryer, Dishwasher, Electric Water Heater, Gas Cooktop, Disposal, Multiple Water Heaters, Microwave, Refrigerator, Wine Cooler, Washer
- Basement
- Daylight, Full, Finished, Heated, Interior Entry, Other, See Remarks, Walk-Out Access
- Elementary School
- Hagood Elem
- Exterior
- Cement Siding, Stone
- Exterior Features
- Deck, Gas Grill, IrrigationSprinklers, Storm Windows/Doors
- Floors
- Carpet, Tile, Wood
- Foundation
- Basement
- Heating
- Central, Electric, Forced Air, Heat Pump, Zoned
- High School
- Pickens High
- Interior Features
- Wet Bar, Bookcases, Built-in Features, Ceiling Fan(s), Cathedral Ceiling(s), Central Vacuum, Dual Sinks, French Door(s)/Atrium Door(s), Fireplace, Granite Counters, Jetted Tub, Bath in Primary Bedroom, Main Level Primary, Other, Pull Down Attic Stairs, Smooth Ceilings, Separate Shower, Cable TV, Walk-In Closet(s), Walk-In Shower, Breakfast Area
- Lot Description
- Gentle Sloping, Outside City Limits, Subdivision, Sloped, Trees, Views, Waterfront
- Middle School
- Pickens Middle
- Region
- 301-Pickens County, SC
- Roof
- Architectural, Shingle
- Sewer
- Septic Tank
- Stories
- Two and One Half
- Style
- Craftsman
- Subdivision
- Shallowford
- Taxes
- $9,511
- Water
- Private, Well
- Year Built
- 2007
Mortgage Calculator
Listing courtesy of Justin Winter & Assoc.